

Listing Courtesy of:  YES MLS / Listed By: Lorie Kollar, Century 21 Lakeside Realty - Contact: loriek86@yahoo.com, 330-398-2650
 YES MLS / Listed By: Lorie Kollar, Century 21 Lakeside Realty - Contact: loriek86@yahoo.com, 330-398-2650
 6793 Tanglewood Drive Youngstown, OH 44512
Active (1 Days)
$449,900 (USD)
OPEN HOUSE TIMES
-
OPENSun, Sep 2011:30 am - 1:30 pm
Description
MLS #:
5245750
5245750
Taxes
$4,948(2025)
$4,948(2025)
Lot Size
1.04 acres
1.04 acres
Type
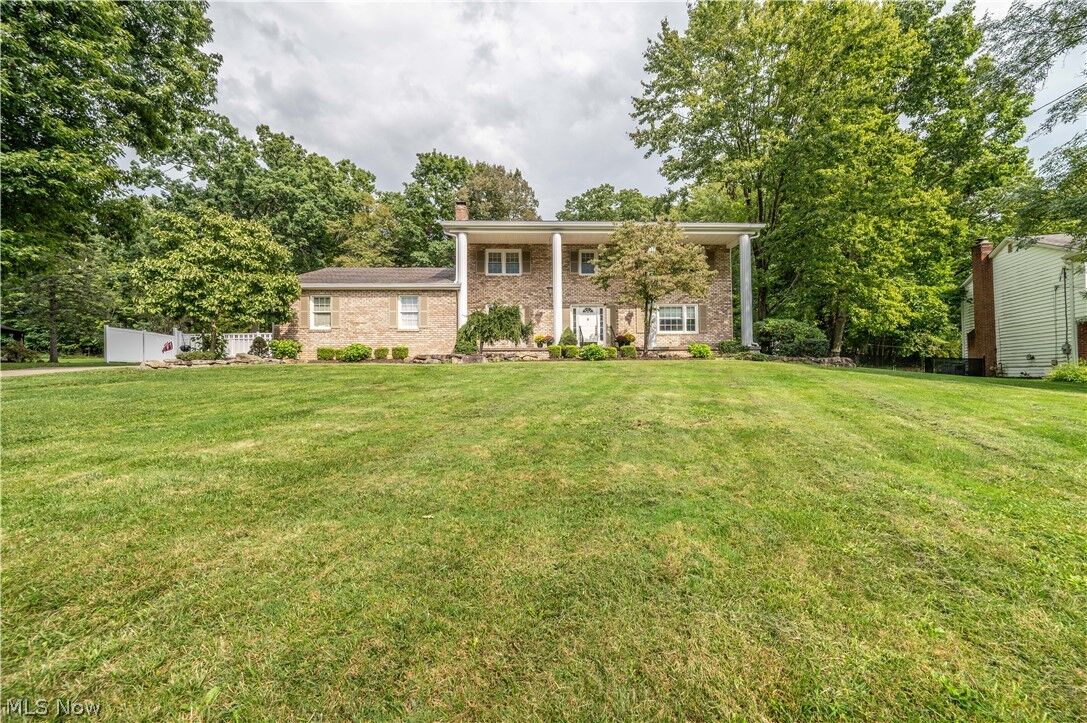
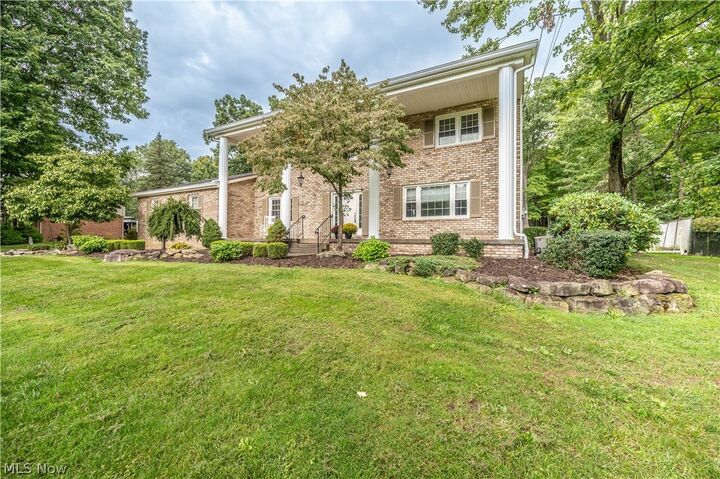
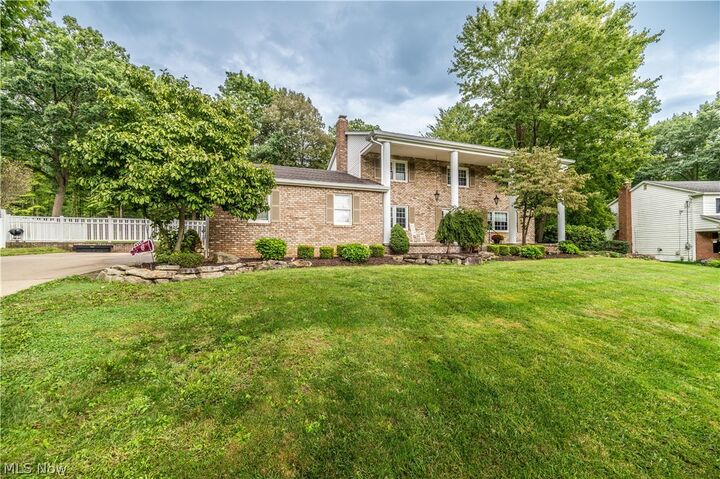
Single-Family Home
Single-Family Home
Year Built
1969
1969
Style
Colonial
Colonial
School District
Boardman Lsd - 5002
Boardman Lsd - 5002
County
Mahoning County
Mahoning County
Community
Tanglewood Estates
Tanglewood Estates
Listed By
Lorie Kollar, Century 21 Lakeside Realty, Contact: loriek86@yahoo.com, 330-398-2650
Source
YES MLS
Last checked Sep 18 2026 at 7:08 AM GMT+0000
YES MLS
Last checked Sep 18 2026 at 7:08 AM GMT+0000
Bathroom Details
- Full Bathrooms: 2
- Half Bathroom: 1
Interior Features
- Range
- Refrigerator
- Dishwasher
- Microwave
- Water Softener
- Disposal
- Cooktop
- Walk-In Closet(s)
- Laundry: Main Level
- Granite Counters
- Kitchen Island
- Laundry: Laundry Room
- Laundry: Lower Level
Subdivision
- Tanglewood Estates
Lot Information
- Cul-De-Sac
Property Features
- Fireplace: 1
- Fireplace: Wood Burning
- Foundation: Block
Heating and Cooling
- Forced Air
- Central Air
Basement Information
- Full
- Concrete
Pool Information
- In Ground
- Liner
- Pool Cover
- Pool Sweep
Exterior Features
- Roof: Asphalt
Utility Information
- Utilities: Water Source: Public
- Sewer: Public Sewer
Parking
- Garage
- Driveway
- Concrete
Stories
- 2
Living Area
- 2,788 sqft
Additional Information: Lakeside Realty | loriek86@yahoo.com, 330-398-2650
Location
Estimated Monthly Mortgage Payment
*Based on Fixed Interest Rate withe a 30 year term, principal and interest only
Listing price
Down payment
%
Interest rate
%Mortgage calculator estimates are provided by C21 Lakeside Realty and are intended for information use only. Your payments may be higher or lower and all loans are subject to credit approval.
Disclaimer: Copyright 2026 YES MLS. All rights reserved. This information is deemed reliable, but not guaranteed. The information being provided is for consumers’ personal, non-commercial use and may not be used for any purpose other than to identify prospective properties consumers may be interested in purchasing. Data last updated 9/18/26 00:08


This home is designed for year-round comfort and peace of mind with a full-house gas generator and water softener system. The kennel rooms are also heated and cooled making them comfortable through-out the seasons.
Step outside to a private backyard made for entertaining! Enjoy the in-ground pool during the summer, relax around the outdoor fire pit or spend time on the full concrete patio, which is partially covered. The swing set will also remain, making the outdoor space ready to enjoy from day one.
This is a wonderful home come take a look it has everything you've been looking for!