

Listing Courtesy of:  YES MLS / Listed By: Tiffany Severson, Century 21 Lakeside Realty - Contact: tiffanyseversonrealtor@gmail.com, 330-219-5789
 YES MLS / Listed By: Tiffany Severson, Century 21 Lakeside Realty - Contact: tiffanyseversonrealtor@gmail.com, 330-219-5789
4324 Southern Boulevard Youngstown, OH 44512
Active (0 Days)
$150,000 (USD)
Description
MLS #:
5250944
5250944
Taxes
$651(2025)
$651(2025)
Lot Size
8,102 SQFT
8,102 SQFT
Type
Single-Family Home
Single-Family Home
Year Built
1930
1930
Style
Conventional
Conventional
School District
Youngstown Csd - 5014
Youngstown Csd - 5014
County
Mahoning County
Mahoning County
Community
H W Davis Add/Pleasant Grove
H W Davis Add/Pleasant Grove
Listed By
Tiffany Severson, Century 21 Lakeside Realty, Contact: tiffanyseversonrealtor@gmail.com, 330-219-5789
Source
YES MLS
Last checked Oct 26 2026 at 6:18 PM GMT+0000
YES MLS
Last checked Oct 26 2026 at 6:18 PM GMT+0000
Bathroom Details
- Full Bathrooms: 2
Interior Features
- Range
- Refrigerator
- Microwave
- Laundry: In Basement
- Built-In Features
- Kitchen Island
Subdivision
- H W Davis Add/Pleasant Grove
Property Features
- Fireplace: 1
- Fireplace: Decorative
Heating and Cooling
- Forced Air
- Gas
- Central Air
Basement Information
- Full
- Unfinished
Exterior Features
- Roof: Asphalt
- Roof: Fiberglass
Utility Information
- Utilities: Water Source: Public
- Sewer: Public Sewer
Parking
- Driveway
Stories
- 2
Living Area
- 1,756 sqft
Additional Information: Lakeside Realty | tiffanyseversonrealtor@gmail.com, 330-219-5789
Location
Estimated Monthly Mortgage Payment
*Based on Fixed Interest Rate withe a 30 year term, principal and interest only
Listing price
Down payment
%
Interest rate
%Mortgage calculator estimates are provided by C21 Lakeside Realty and are intended for information use only. Your payments may be higher or lower and all loans are subject to credit approval.
Disclaimer: Copyright 2026 YES MLS. All rights reserved. This information is deemed reliable, but not guaranteed. The information being provided is for consumers’ personal, non-commercial use and may not be used for any purpose other than to identify prospective properties consumers may be interested in purchasing. Data last updated 10/26/26 11:18


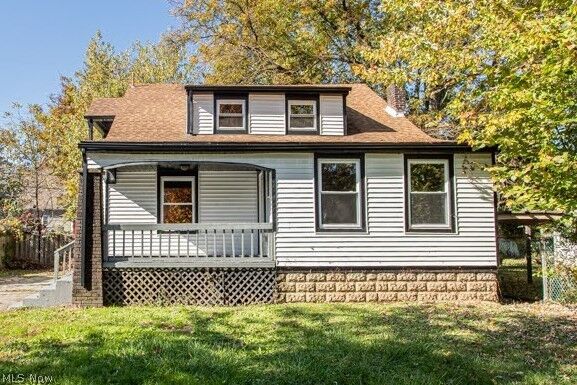
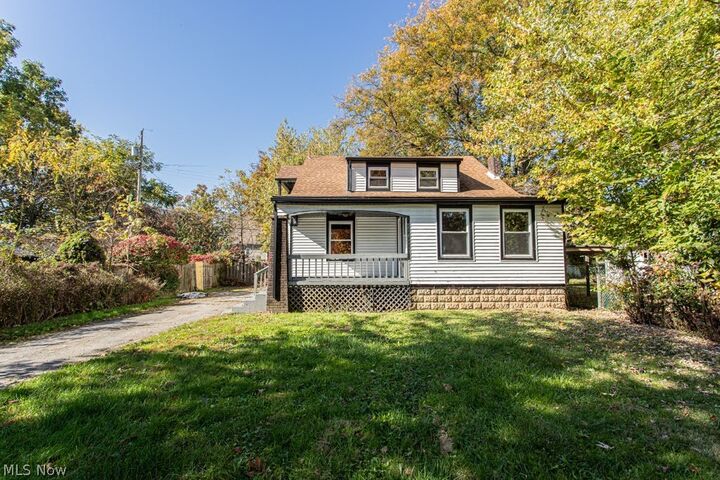
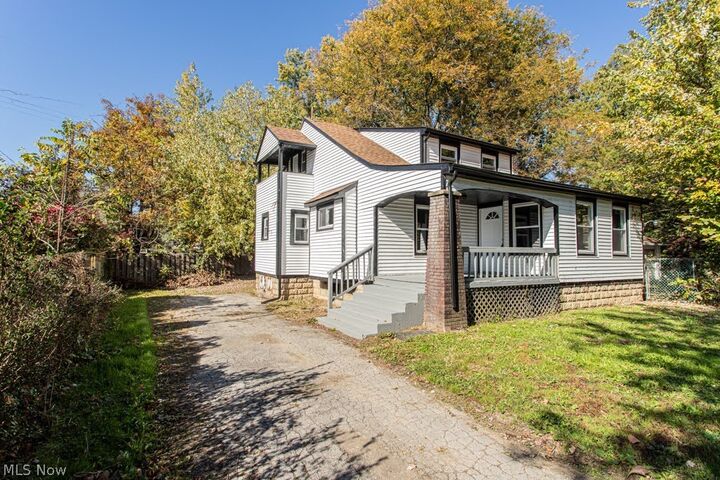
Fresh paint gives the home a clean, bright feel, while the updated kitchen offers a refreshed space for cooking, gathering, and everyday living. Both bathrooms have also been updated, adding to the home's move-in-ready appeal. New flooring and windows installed in 2024, along with a central air system, provide additional comfort and peace of mind.
With its generous bedroom count, thoughtful updates, and ample living space, this home offers the flexibility today's buyers are looking for. Whether you need room for a growing household, dedicated office space, guest rooms, or simply want more room to live, this home delivers.
Don't miss your opportunity to make this spacious and updated Youngstown home your own!