

Listing Courtesy of:  YES MLS / Listed By: Melissa DeFabbo, Century 21 Lakeside Realty - Contact: missy10878@gmail.com, 234-600-1228
 YES MLS / Listed By: Melissa DeFabbo, Century 21 Lakeside Realty - Contact: missy10878@gmail.com, 234-600-1228
 162 N Beverly Avenue Youngstown, OH 44515
Active (1 Days)
$159,900 (USD)
OPEN HOUSE TIMES
-
OPENSun, Sep 201:00 pm - 3:00 pm
Description
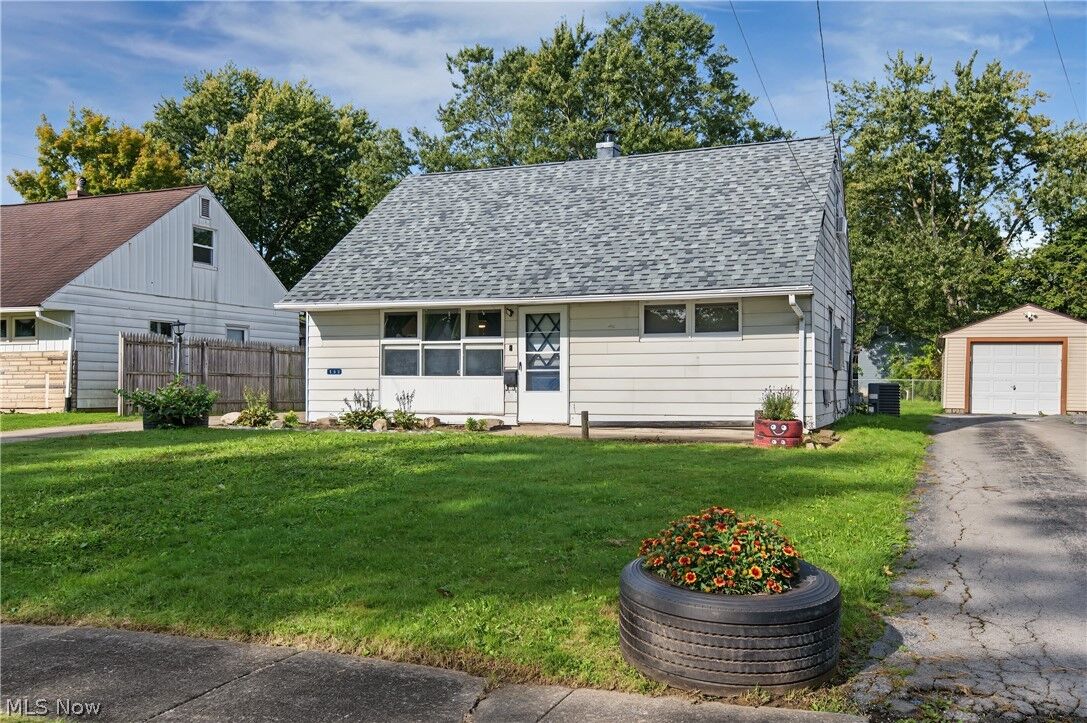
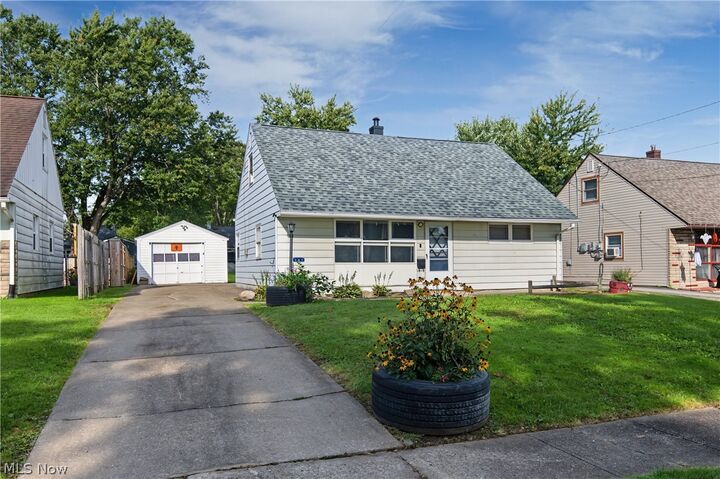
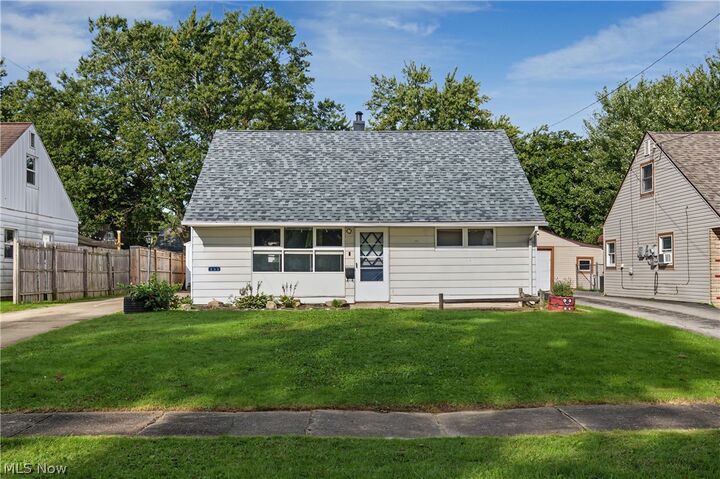
This charming Cape Cod home at 162 N Beverly Ave offers 1,163 square feet of thoughtfully updated living space in Youngstown, Ohio. With three bedrooms and one bathroom, the residence features a completely refreshed kitchen and bathroom completed in 2025, complete with elegant granite countertops that create both style and function. All appliances remain with the property, making the transition to your new home seamless. Natural light flows through the main level, highlighting the comfortable layout designed for everyday living. Upstairs, a flexible bonus room provides the perfect option for a fourth bedroom, home office, or quiet retreat. The home also benefits from a new roof and central air conditioning installed in 2025, along with updated electrical completed in 2026, delivering peace of mind for years to come. Outside, a fully fenced backyard creates a private setting for relaxation, gardening, or gathering with friends. At a list price of $159,900, this move-in ready residence combines practical updates with timeless Cape Cod character. Schedule a private showing today to experience the home firsthand and discover how it could become your next chapter. Contact us to arrange your visit or request additional details.
MLS #:
5243409
5243409
Taxes
$1,124(2025)
$1,124(2025)
Lot Size
5,881 SQFT
5,881 SQFT
Type
Single-Family Home
Single-Family Home
Year Built
1952
1952
Style
Cape Cod
Cape Cod
School District
Austintown Lsd - 5001
Austintown Lsd - 5001
County
Mahoning County
Mahoning County
Community
Old Homestead Sub/Wickliffe
Old Homestead Sub/Wickliffe
Listed By
Melissa DeFabbo, Century 21 Lakeside Realty, Contact: missy10878@gmail.com, 234-600-1228
Source
YES MLS
Last checked Sep 18 2026 at 8:25 AM GMT+0000
YES MLS
Last checked Sep 18 2026 at 8:25 AM GMT+0000
Bathroom Details
- Full Bathroom: 1
Interior Features
- Range
- Refrigerator
- Dryer
- Washer
- Dishwasher
- Microwave
- Laundry: Main Level
Subdivision
- Old Homestead Sub/Wickliffe
Lot Information
- Back Yard
Property Features
- Fireplace: 0
- Foundation: Slab
Heating and Cooling
- Forced Air
- Gas
- Central Air
Exterior Features
- Roof: Asphalt
- Roof: Fiberglass
Utility Information
- Utilities: Water Source: Public
- Sewer: Public Sewer
Parking
- Detached
- Garage
- Concrete
Living Area
- 1,163 sqft
Additional Information: Lakeside Realty | missy10878@gmail.com, 234-600-1228
Location
Estimated Monthly Mortgage Payment
*Based on Fixed Interest Rate withe a 30 year term, principal and interest only
Listing price
Down payment
%
Interest rate
%Mortgage calculator estimates are provided by C21 Lakeside Realty and are intended for information use only. Your payments may be higher or lower and all loans are subject to credit approval.
Disclaimer: Copyright 2026 YES MLS. All rights reserved. This information is deemed reliable, but not guaranteed. The information being provided is for consumers’ personal, non-commercial use and may not be used for any purpose other than to identify prospective properties consumers may be interested in purchasing. Data last updated 9/18/26 01:25


