

Listing Courtesy of:  YES MLS / Listed By: Alura Webb, Century 21 Lakeside Realty - Contact: alurabwebb@gmail.com, 330-885-6106
 YES MLS / Listed By: Alura Webb, Century 21 Lakeside Realty - Contact: alurabwebb@gmail.com, 330-885-6106
126 S Pearl Street Youngstown, OH 44506
Active (0 Days)
$100,000 (USD)
Description
MLS #:
5260954
5260954
Taxes
$536(2025)
$536(2025)
Lot Size
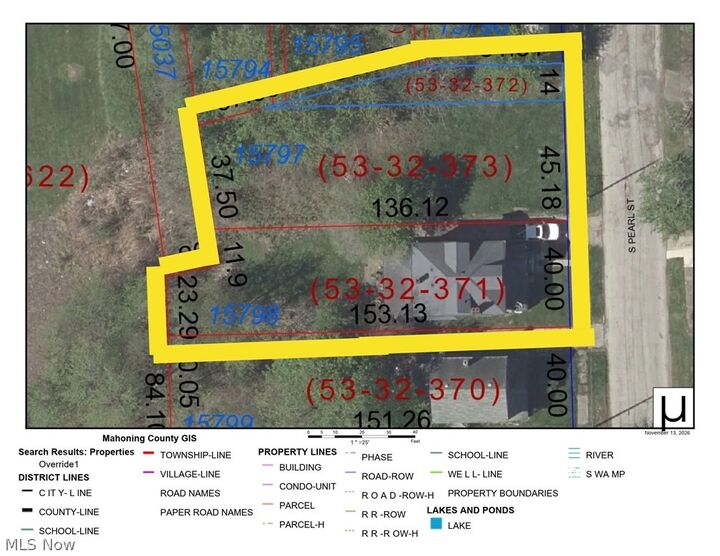
0.29 acres
0.29 acres
Type
Single-Family Home
Single-Family Home
Year Built
1900
1900
Style
Traditional
Traditional
School District
Youngstown Csd - 5014
Youngstown Csd - 5014
County
Mahoning County
Mahoning County
Community
Mahoning
Mahoning
Listed By
Alura Webb, Century 21 Lakeside Realty, Contact: alurabwebb@gmail.com, 330-885-6106
Source
YES MLS
Last checked Nov 14 2026 at 1:43 AM GMT+0000
YES MLS
Last checked Nov 14 2026 at 1:43 AM GMT+0000
Bathroom Details
- Full Bathroom: 1
Interior Features
- Ceiling Fan(s)
- Entrance Foyer
- Laundry: In Basement
- Eat-In Kitchen
- Natural Woodwork
- Built-In Features
- Primary Downstairs
- Pantry
Subdivision
- Mahoning
Property Features
- Fireplace: 0
Heating and Cooling
- Hot Water
- Steam
Basement Information
- Concrete
Exterior Features
- Roof: Asphalt
- Roof: Fiberglass
Utility Information
- Utilities: Water Source: Public
- Sewer: Public Sewer
Parking
- Gravel
Stories
- 3
Additional Information: Lakeside Realty | alurabwebb@gmail.com, 330-885-6106
Location
Estimated Monthly Mortgage Payment
*Based on Fixed Interest Rate withe a 30 year term, principal and interest only
Listing price
Down payment
%
Interest rate
%Mortgage calculator estimates are provided by C21 Lakeside Realty and are intended for information use only. Your payments may be higher or lower and all loans are subject to credit approval.
Disclaimer: Copyright 2026 YES MLS. All rights reserved. This information is deemed reliable, but not guaranteed. The information being provided is for consumers’ personal, non-commercial use and may not be used for any purpose other than to identify prospective properties consumers may be interested in purchasing. Data last updated 11/13/26 17:43


Step inside and you’ll see natural woodwork throughout the home, from the staircase and paneled wainscoting to the wide trim around every doorway. The original pocket doors between the living room and the first floor master bedroom are still there behind the drywall, ready for anyone who wants to restore them. The dining room and the walk-in pantry are being used as part of the master right now. You can keep it as a main floor master or easily turn it back into a dining room with a walk-in pantry.
The kitchen is fully updated with a dishwasher and gas cooking, and all appliances stay. Upstairs you’ll find a second oversized master bedroom with his and hers closets, plus an updated, modern full bathroom.
With 4 bedrooms and about 1,766 sq ft, there’s room for everyone. Newer windows and a newer roof are already done, newer kitchen and bathroom, and the carpet was replaced in 2023. The attic has its own door and stairs and 3 rooms of extra space. There’s also a full basement for even more storage.
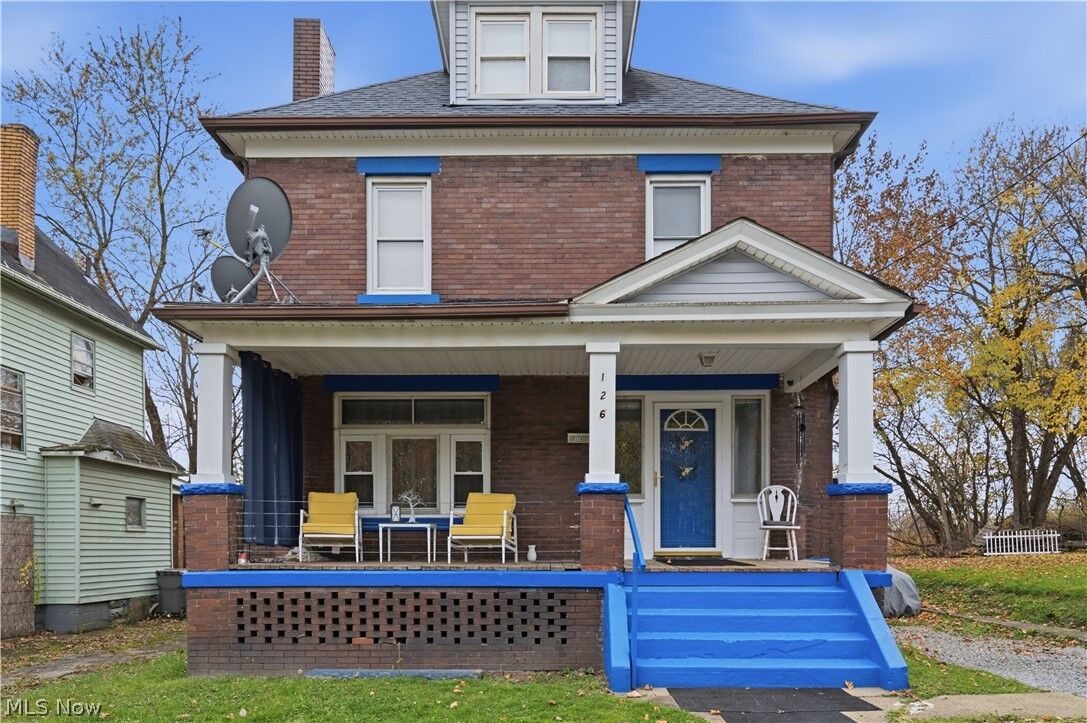
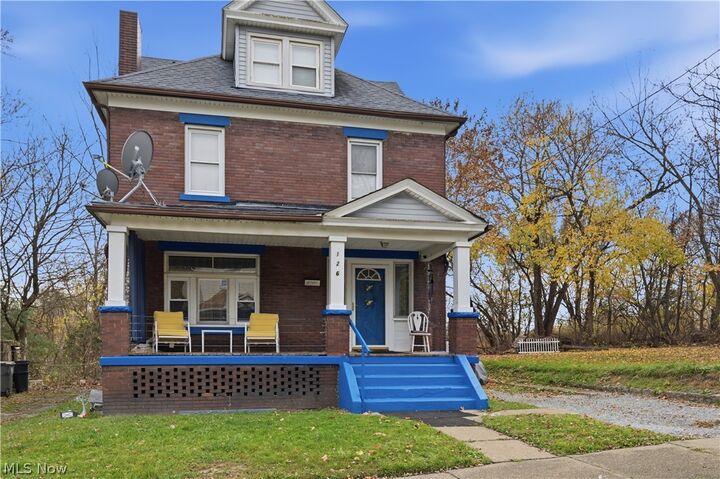
Out front, the covered porch is the perfect spot to sit and relax, and out back there’s a second covered porch and a patio for grilling and summer nights. Character, space, and updates, all in one place.