

Listing Courtesy of:  YES MLS / Listed By: Jessica Calleja, Century 21 Lakeside Realty - Contact: jessicajtherealtor@gmail.com, 330-617-7844
 YES MLS / Listed By: Jessica Calleja, Century 21 Lakeside Realty - Contact: jessicajtherealtor@gmail.com, 330-617-7844
107 N Hartford Avenue Youngstown, OH 44509
Active (85 Days)
$149,900 (USD)
OPEN HOUSE TIMES
-
OPENSun, Oct 252:00 pm - 3:30 pm
Description
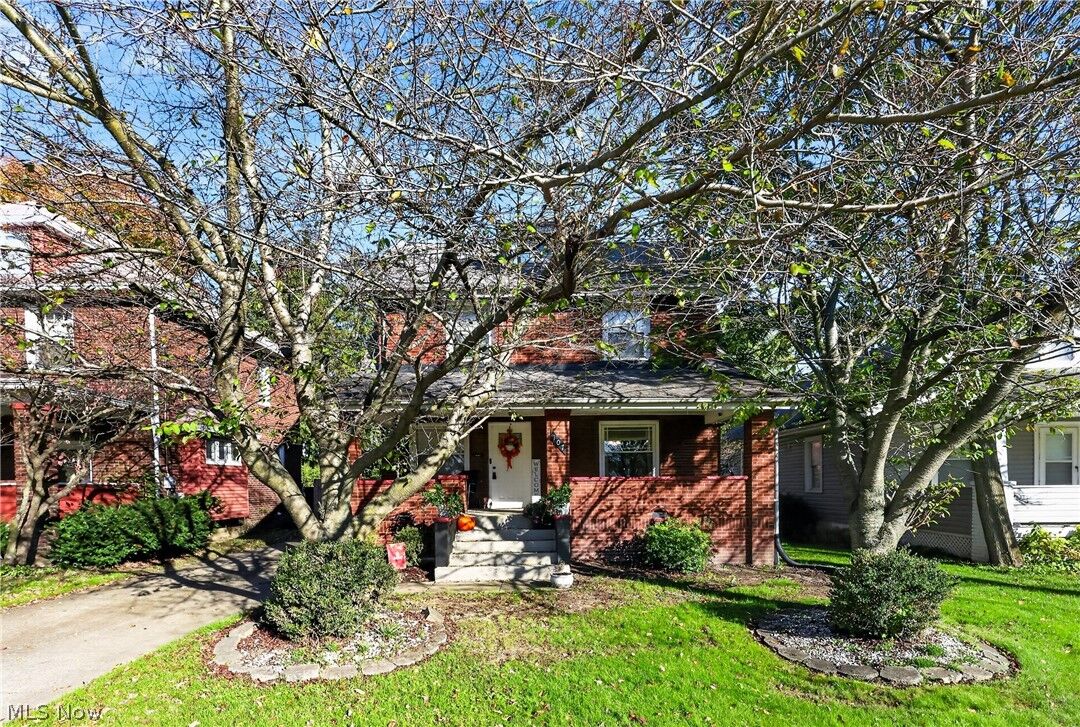
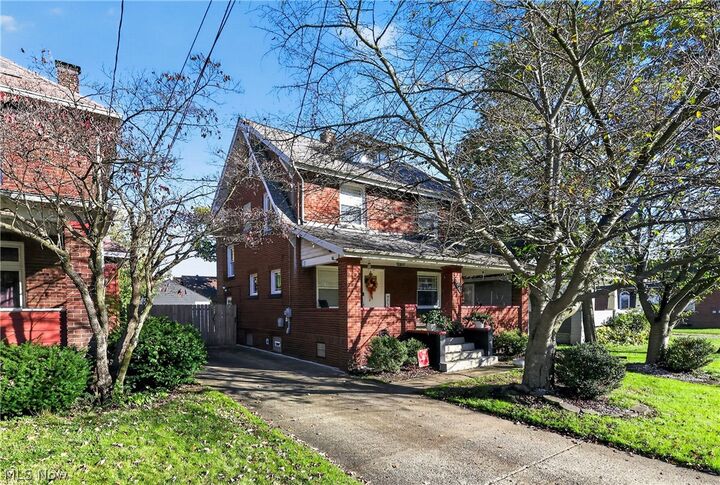
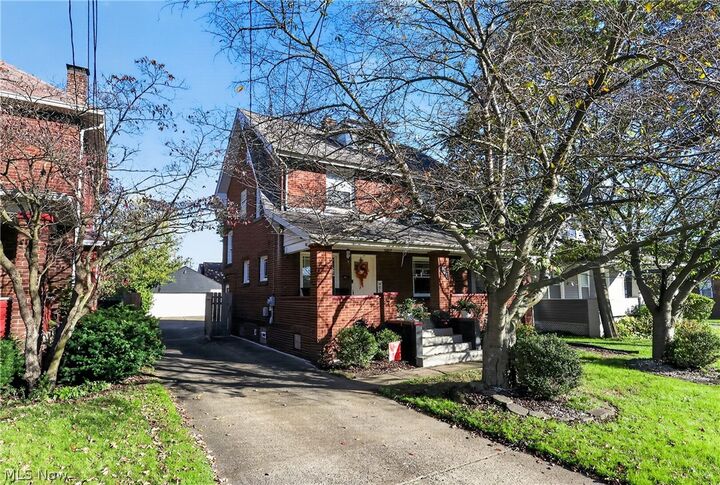
Beautiful, charming, and full of character, this century-old home is ready for its next chapter with someone new to love and cherish it! Pull through the gated driveway and enjoy the convenience of a detached 2-car garage. Inside, you’ll find a spacious first floor with room to entertain, gather with loved ones, or simply relax and enjoy the comforts of home. The beautiful woodwork and thoughtfully placed built-ins add timeless charm and character you just can’t recreate. Upstairs, you’ll find 4 generously sized bedrooms and an additional full bathroom, offering plenty of room to spread out. Still need more space? Head up one more level to the finished attic, ready to become an additional bedroom, home office, craft room, or whatever best suits your needs. Outside, the covered front porch is the perfect place to enjoy your morning coffee on a crisp fall day, while the fully fenced backyard offers a private retreat for entertaining, relaxing, or making memories. If you’ve been searching for a home with timeless charm, character, and room to make it your own, this one is ready to welcome you home!
MLS #:
5254845
5254845
Taxes
$967(2025)
$967(2025)
Lot Size
6,970 SQFT
6,970 SQFT
Type
Single-Family Home
Single-Family Home
Year Built
1926
1926
Style
Conventional
Conventional
Views
City
City
School District
Youngstown Csd - 5014
Youngstown Csd - 5014
County
Mahoning County
Mahoning County
Community
City/Youngstown
City/Youngstown
Listed By
Jessica Calleja, Century 21 Lakeside Realty, Contact: jessicajtherealtor@gmail.com, 330-617-7844
Source
YES MLS
Last checked Oct 22 2026 at 7:08 AM GMT+0000
YES MLS
Last checked Oct 22 2026 at 7:08 AM GMT+0000
Bathroom Details
- Full Bathroom: 1
- Half Bathroom: 1
Interior Features
- Laundry: In Basement
Subdivision
- City/Youngstown
Lot Information
- Back Yard
- Private
Property Features
- Fireplace: 0
Heating and Cooling
- Forced Air
- Gas
- Central Air
- Ceiling Fan(s)
Basement Information
- Full
- Unfinished
Exterior Features
- Roof: Asphalt
Utility Information
- Utilities: Water Source: Public
- Sewer: Public Sewer
Parking
- Detached
- Garage
Stories
- 2
Living Area
- 1,760 sqft
Additional Information: Lakeside Realty | jessicajtherealtor@gmail.com, 330-617-7844
Location
Estimated Monthly Mortgage Payment
*Based on Fixed Interest Rate withe a 30 year term, principal and interest only
Listing price
Down payment
%
Interest rate
%Mortgage calculator estimates are provided by C21 Lakeside Realty and are intended for information use only. Your payments may be higher or lower and all loans are subject to credit approval.
Disclaimer: Copyright 2026 YES MLS. All rights reserved. This information is deemed reliable, but not guaranteed. The information being provided is for consumers’ personal, non-commercial use and may not be used for any purpose other than to identify prospective properties consumers may be interested in purchasing. Data last updated 10/22/26 00:08


