

Listing Courtesy of:  YES MLS / Listed By: Lauren Hill, Century 21 Lakeside Realty - Contact: lauren@housesbyhill.com, 440-313-3575
 YES MLS / Listed By: Lauren Hill, Century 21 Lakeside Realty - Contact: lauren@housesbyhill.com, 440-313-3575
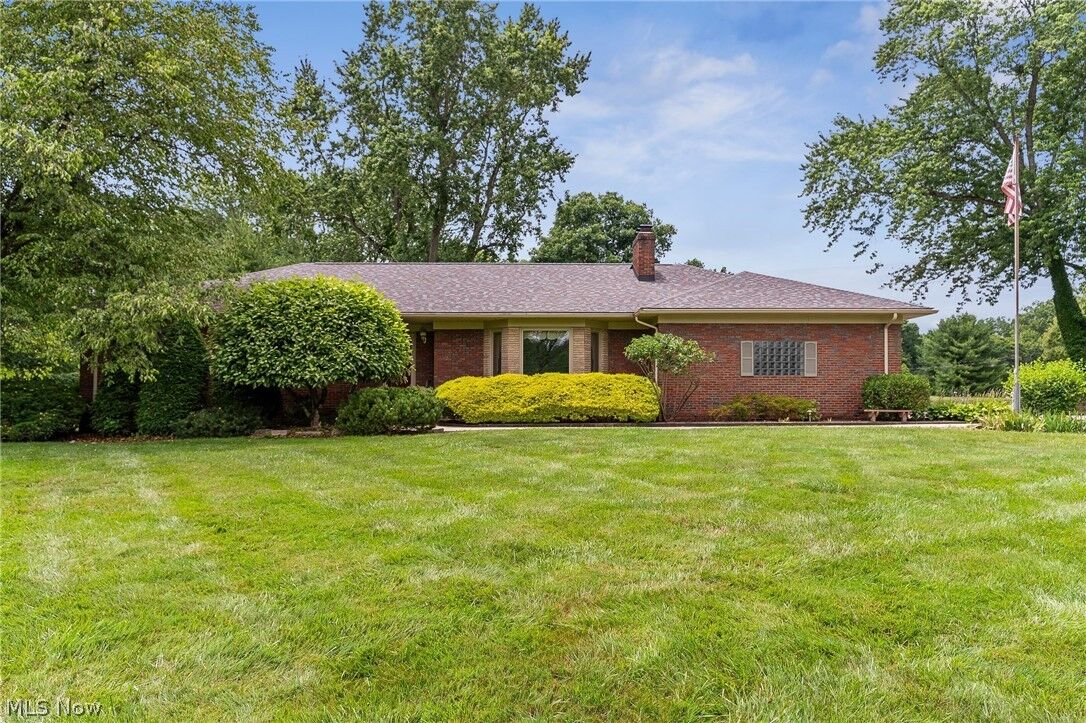
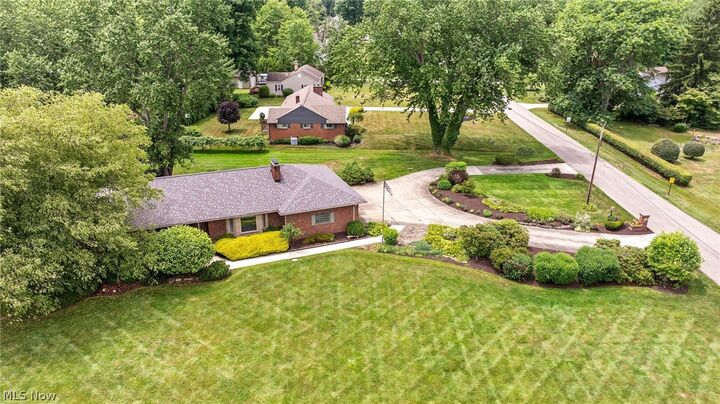
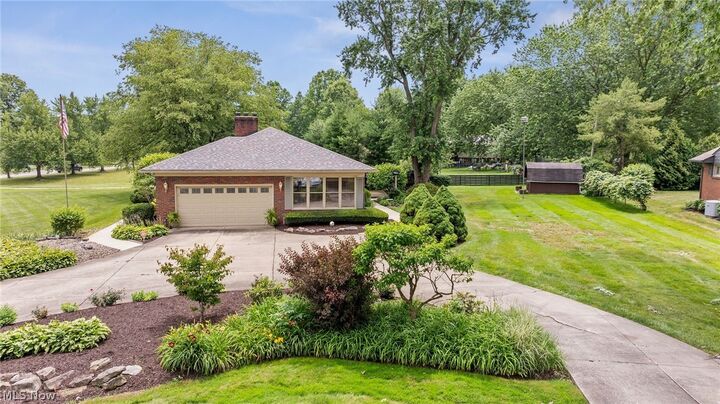
 4122 Devon Drive SE Warren, OH 44484
Contingent (99 Days)
$319,000 (USD)
Description
MLS #:
5223809
5223809
Taxes
$2,786(2025)
$2,786(2025)
Lot Size
1.42 acres
1.42 acres
Type
Single-Family Home
Single-Family Home
Year Built
1954
1954
Style
Conventional, Ranch
Conventional, Ranch
School District
Howland Lsd - 7808
Howland Lsd - 7808
County
Trumbull County
Trumbull County
Listed By
Lauren Hill, Century 21 Lakeside Realty, Contact: lauren@housesbyhill.com, 440-313-3575
Source
YES MLS
Last checked Oct 8 2026 at 6:54 AM GMT+0000
YES MLS
Last checked Oct 8 2026 at 6:54 AM GMT+0000
Bathroom Details
- Full Bathroom: 1
- Half Bathroom: 1
Interior Features
- Ceiling Fan(s)
- Entrance Foyer
- Recessed Lighting
- Soaking Tub
- Laundry: Gas Dryer Hookup
- Windows: Double Pane Windows
- Laundry: In Basement
- Eat-In Kitchen
- Natural Woodwork
- Storage
- Chandelier
- Laundry: Laundry Room
- Windows: Blinds
- Windows: Window Treatments
- Windows: Drapes
- Bar
- Laundry: Laundry Tub
- Laundry: Sink
- Laundry: Lower Level
- Windows: Screens
- Windows: Wood Frames
- Breakfast Bar
- Cedar Closet(s)
- Wet Bar
- Laundry: See Remarks
- Laundry: Laundry Chute
- Windows: Storm Window(s)
Lot Information
- Level
- Corner Lot
- Dead End
- Flat
- Few Trees
- Back Yard
- Landscaped
- Sprinklers In Front
- Sprinklers In Rear
Property Features
- Fireplace: 2
- Fireplace: Wood Burning
- Fireplace: Electric
- Foundation: Block
Heating and Cooling
- Forced Air
- Gas
- Central Air
Basement Information
- Full
- Finished
- Storage Space
- Interior Entry
Exterior Features
- Roof: Asphalt
- Roof: Fiberglass
- Roof: Shingle
Utility Information
- Utilities: Water Source: Well
- Sewer: Public Sewer
Parking
- Garage
- Garage Door Opener
- Electricity
- Attached
- Water Available
- Paved
- Inside Entrance
- Garage Faces Side
- Circular Driveway
- Parking Pad
- Lighted
Stories
- 1
Living Area
- 4,112 sqft
Additional Information: Lakeside Realty | lauren@housesbyhill.com, 440-313-3575
Location
Estimated Monthly Mortgage Payment
*Based on Fixed Interest Rate withe a 30 year term, principal and interest only
Listing price
Down payment
%
Interest rate
%Mortgage calculator estimates are provided by C21 Lakeside Realty and are intended for information use only. Your payments may be higher or lower and all loans are subject to credit approval.
Disclaimer: Copyright 2026 YES MLS. All rights reserved. This information is deemed reliable, but not guaranteed. The information being provided is for consumers’ personal, non-commercial use and may not be used for any purpose other than to identify prospective properties consumers may be interested in purchasing. Data last updated 10/7/26 23:54


Inside, the home offers 3 bedrooms, one and a half baths, and thoughtfully designed living spaces. Downstairs, a generously sized room was once used as an additional bedroom, offering flexibility as life evolves.
The kitchen is built around craftsmanship rather than trends, featuring solid maple cabinetry, etched glass wine bar, ceramic tile flooring, a breakfast nook, custom Amish-built table and chairs that remain with the property, stainless steel appliances-that also stay. Additionally the property has washer, dryer, gas stove, and window treatments.
One of the home's most inviting spaces is the enclosed four-season room, complete with heating, air conditioning, new carpeting, ceiling fans, and built in blinds. This will eventually become your favorite room of the home and includes hook up for a TV to watch your favorite game or show.
Outside, the backyard is designed to be enjoyed. A large, private deck with covered patio provides generous seating areas for entertaining, while grape arbor, watering system, and professionally designed landscaping create a beautiful setting.
Additional Highlights:
New Roof (2024)
New Sidewalks (2024)
Pella Windows with easy-clean design
Two-car attached garage with water hookup
Spacious laundry and utility room
Some homes ask you to imagine what they could become. This one is perfect for you.