

Listing Courtesy of:  YES MLS / Listed By: Ted Kegley, Century 21 Lakeside Realty - Contact: tedkegley@gmail.com, 330-506-6054
 YES MLS / Listed By: Ted Kegley, Century 21 Lakeside Realty - Contact: tedkegley@gmail.com, 330-506-6054
 3160 Durst Clagg Road NE Warren, OH 44481
Active (0 Days)
$425,000 (USD)
Description
MLS #:
5247663
5247663
Taxes
$4,057(2025)
$4,057(2025)
Lot Size
6.15 acres
6.15 acres
Type
Single-Family Home
Single-Family Home
Year Built
1985
1985
Style
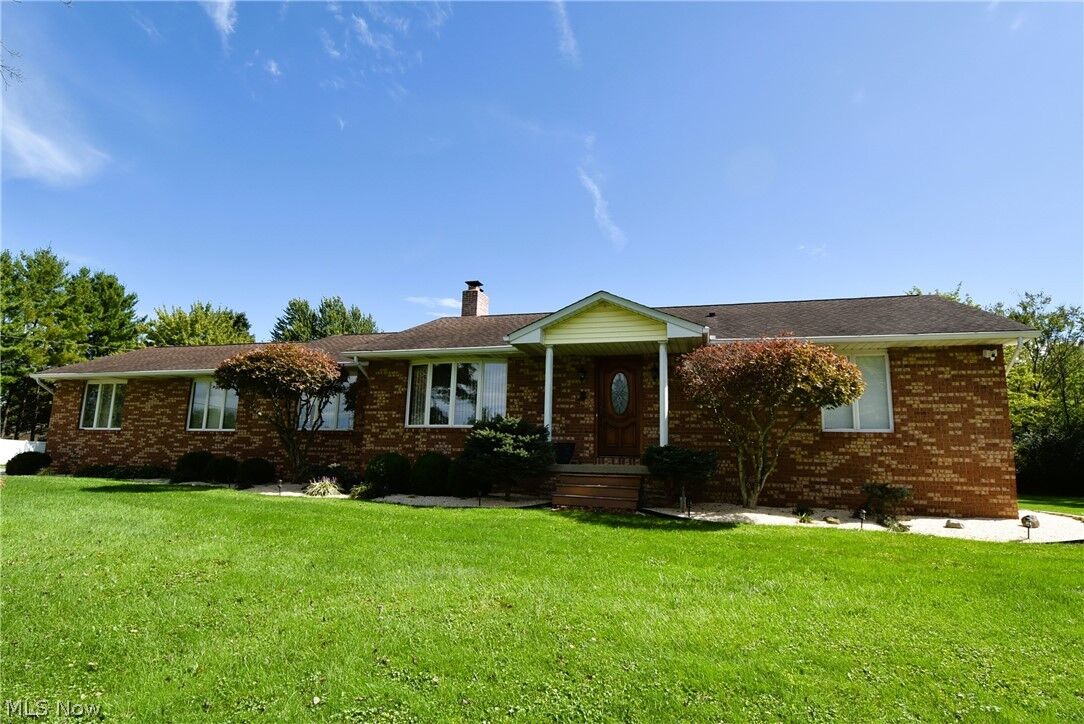
Ranch
Ranch
School District
Lakeview Lsd - 7812
Lakeview Lsd - 7812
County
Trumbull County
Trumbull County
Listed By
Ted Kegley, Century 21 Lakeside Realty, Contact: tedkegley@gmail.com, 330-506-6054
Source
YES MLS
Last checked Sep 24 2026 at 5:06 PM GMT+0000
YES MLS
Last checked Sep 24 2026 at 5:06 PM GMT+0000
Bathroom Details
- Full Bathrooms: 2
- Half Bathroom: 1
Interior Features
- Refrigerator
- Dishwasher
- Microwave
- Cooktop
- Built-In Oven
Property Features
- Fireplace: 1
Heating and Cooling
- Forced Air
- Gas
- Central Air
Basement Information
- Full
- Unfinished
- Walk-Out Access
Exterior Features
- Roof: Asphalt
Utility Information
- Utilities: Water Source: Well
- Sewer: Septic Tank
Parking
- Detached
- Garage
- Garage Door Opener
- Electricity
- Heated Garage
- Driveway
- Concrete
- Inside Entrance
Stories
- 1
Living Area
- 2,128 sqft
Additional Information: Lakeside Realty | tedkegley@gmail.com, 330-506-6054
Location
Estimated Monthly Mortgage Payment
*Based on Fixed Interest Rate withe a 30 year term, principal and interest only
Listing price
Down payment
%
Interest rate
%Mortgage calculator estimates are provided by C21 Lakeside Realty and are intended for information use only. Your payments may be higher or lower and all loans are subject to credit approval.
Disclaimer: Copyright 2026 YES MLS. All rights reserved. This information is deemed reliable, but not guaranteed. The information being provided is for consumers’ personal, non-commercial use and may not be used for any purpose other than to identify prospective properties consumers may be interested in purchasing. Data last updated 9/24/26 10:06


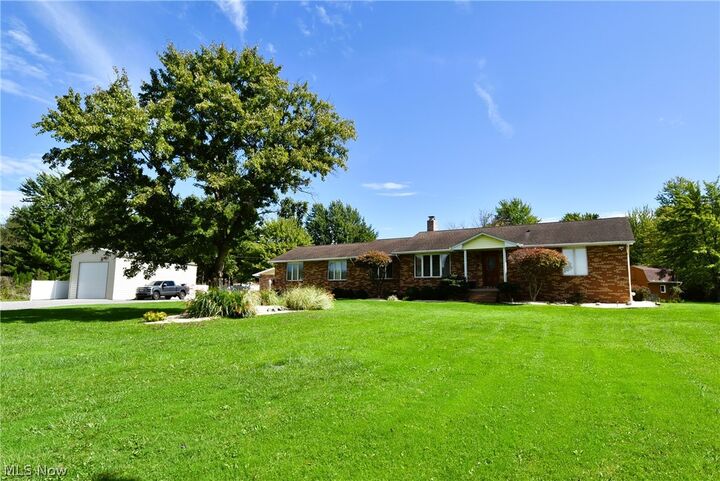
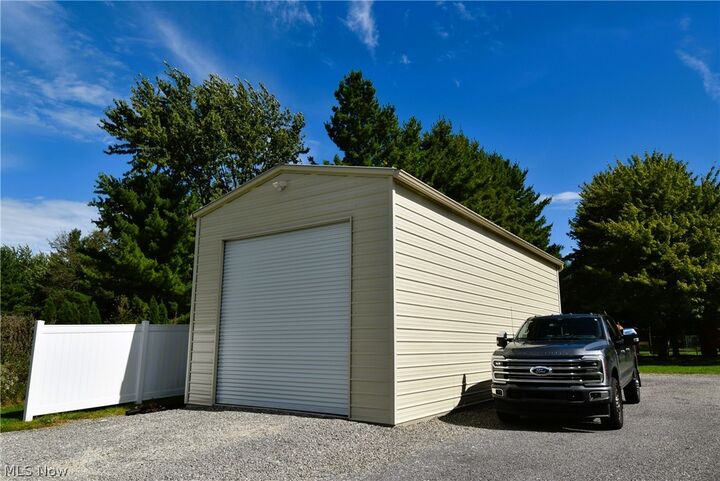
The outdoor living space and outbuildings offer a wide range of functionality and entertainment opportunities. The expansive rear deck comes complete with a screened in gazebo and patio firepit which gives your the perfect view of the rear of the property. Escape the elements in the 3-car heated garage with half bath. Extra garage space is provided with a 16x40 steel building with 12ft door, full concrete floor and electric. Other outdoor building includes 2 chicken coupes, a garden shed, and a large, lofted storage shed with two 8ft doors and opener. This versitile property delivers on every front.