

Listing Courtesy of:  YES MLS / Listed By: Jennifer "Jenn" Henderson, Century 21 Lakeside Realty - Contact: jenniferm301@gmail.com, 330-397-6934
 YES MLS / Listed By: Jennifer "Jenn" Henderson, Century 21 Lakeside Realty - Contact: jenniferm301@gmail.com, 330-397-6934
 651 E 6th Street Salem, OH 44460
Active
$185,000 (USD)
OPEN HOUSE TIMES
-
OPENSat, Sep 1912 noon - 2:00 pm
Description
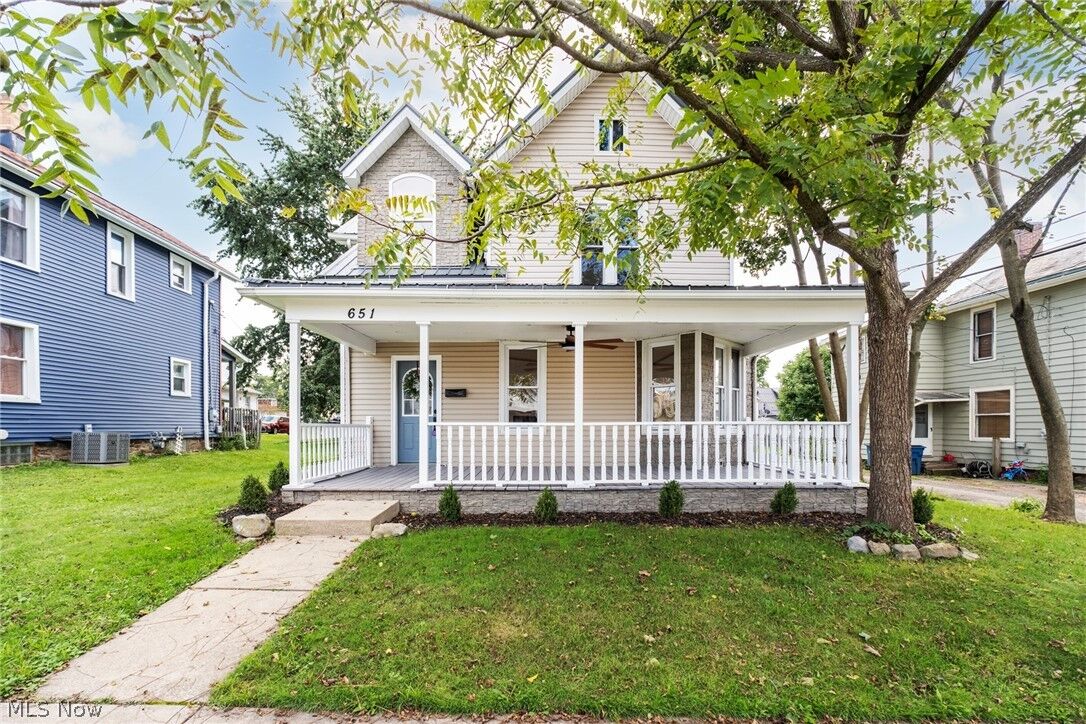
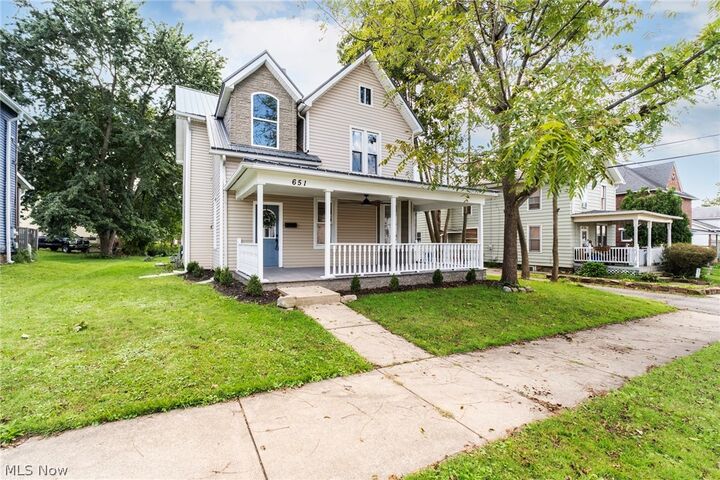
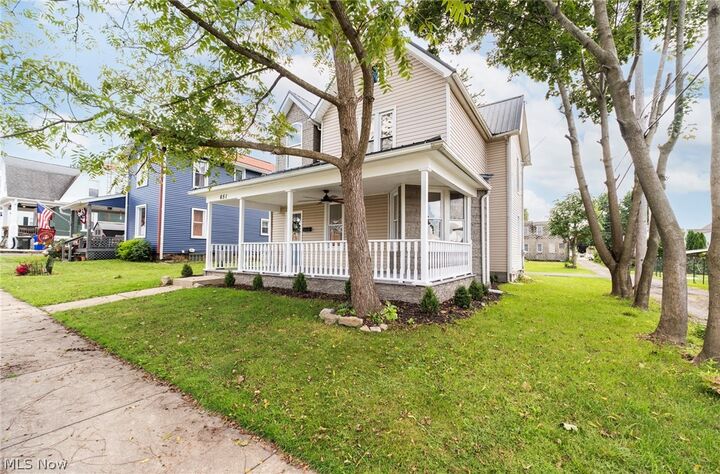
Welcome this beautiful and spacious Salem home offering 2,556 sq. ft. of living space, 4 bedrooms, 2.5 bathrooms, and a new metal roof! The inviting living room features a bay window and electric fireplace, while the formal dining room provides the perfect space for gatherings and entertaining. The kitchen features granite countertops, stainless steel appliances, a center island with a food-prep sink, plus an additional sink perfect for cleaning larger pots and pans. Just off the kitchen is a convenient mudroom/pantry area with first-floor laundry and a half bath. Upstairs you'll find the primary bedroom with a private bathroom, three additional bedrooms, and another full bath. Need even more space? The third floor offers two additional rooms that could be used as a home office, playroom, hobby room, or additional living space. Outside, enjoy the rear deck and convenient parking pad with alley access. The covered front porch, complete with a ceiling fan, is the perfect spot to relax with your favorite book or drink. Conveniently located within walking distance of downtown Salem and Salem High School and just minutes from Waterworth Memorial Park, this home offers plenty of space, versatility, and a great location. Schedule your showing and come see everything this Salem home has to offer!
MLS #:
5244050
5244050
Taxes
$2,328(2025)
$2,328(2025)
Lot Size
7,841 SQFT
7,841 SQFT
Type
Single-Family Home
Single-Family Home
Year Built
1930
1930
Style
Conventional, Traditional
Conventional, Traditional
School District
Salem Csd - 1508
Salem Csd - 1508
County
Columbiana County
Columbiana County
Community
Waterworth Add 04
Waterworth Add 04
Listed By
Jennifer "Jenn" Henderson, Century 21 Lakeside Realty, Contact: jenniferm301@gmail.com, 330-397-6934
Source
YES MLS
Last checked Sep 15 2026 at 5:14 PM GMT+0000
YES MLS
Last checked Sep 15 2026 at 5:14 PM GMT+0000
Bathroom Details
- Full Bathrooms: 2
- Half Bathroom: 1
Interior Features
- Range
- Refrigerator
- Dishwasher
- Disposal
- Ceiling Fan(s)
- Entrance Foyer
- Laundry: Main Level
- Laundry: Electric Dryer Hookup
- Windows: Double Pane Windows
- Natural Woodwork
- Laundry: Washer Hookup
- Granite Counters
- Kitchen Island
- High Ceilings
- Crown Molding
- Stone Counters
- Windows: Bay Window(s)
Subdivision
- Waterworth Add 04
Lot Information
- Cleared
- City Lot
- Corner Lot
- Back Yard
Property Features
- Fireplace: 0
- Fireplace: Electric
- Fireplace: Blower Fan
Heating and Cooling
- Baseboard
- Electric
Basement Information
- Unfinished
- Partial
Exterior Features
- Roof: Metal
Utility Information
- Utilities: Water Source: Public
- Sewer: Public Sewer
Parking
- Off Street
- Asphalt
Stories
- 3
Living Area
- 2,556 sqft
Additional Information: Lakeside Realty | jenniferm301@gmail.com, 330-397-6934
Location
Estimated Monthly Mortgage Payment
*Based on Fixed Interest Rate withe a 30 year term, principal and interest only
Listing price
Down payment
%
Interest rate
%Mortgage calculator estimates are provided by C21 Lakeside Realty and are intended for information use only. Your payments may be higher or lower and all loans are subject to credit approval.
Disclaimer: Copyright 2026 YES MLS. All rights reserved. This information is deemed reliable, but not guaranteed. The information being provided is for consumers’ personal, non-commercial use and may not be used for any purpose other than to identify prospective properties consumers may be interested in purchasing. Data last updated 9/15/26 10:14


