

Listing Courtesy of:  YES MLS / Listed By: Mary Catherine Butcherine, Century 21 Lakeside Realty - Contact: marycatherinebutcherine@gmail.com, 330-540-0613
 YES MLS / Listed By: Mary Catherine Butcherine, Century 21 Lakeside Realty - Contact: marycatherinebutcherine@gmail.com, 330-540-0613
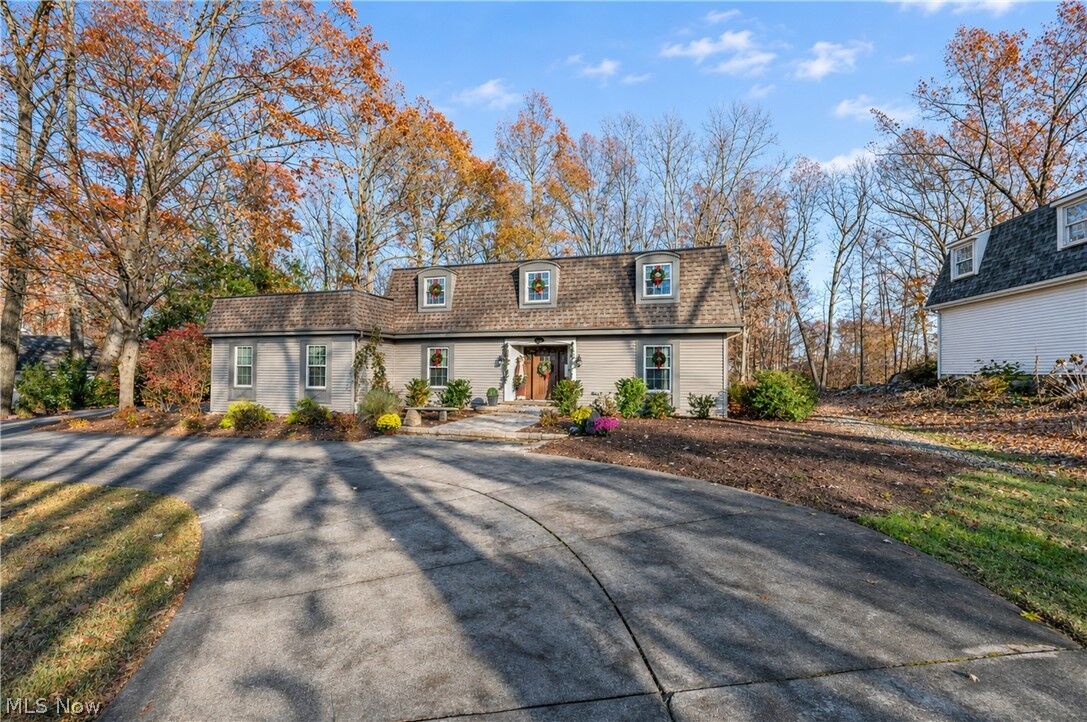
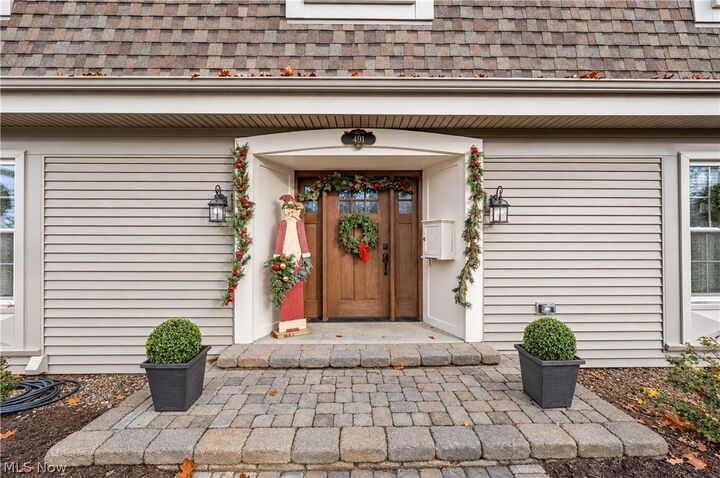
491 N Rhodes Avenue Niles, OH 44446
Active (1 Days)
$499,900 (USD)
MLS #:
5262188
5262188
Taxes
$4,360(2025)
$4,360(2025)
Lot Size
0.88 acres
0.88 acres
Type
Single-Family Home
Single-Family Home
Year Built
1975
1975
Style
Conventional
Conventional
School District
Niles Csd - 7818
Niles Csd - 7818
County
Trumbull County
Trumbull County
Community
Shaker Heights
Shaker Heights
Listed By
Mary Catherine Butcherine, Century 21 Lakeside Realty, Contact: marycatherinebutcherine@gmail.com, 330-540-0613
Source
YES MLS
Last checked Nov 20 2026 at 10:50 PM GMT+0000
YES MLS
Last checked Nov 20 2026 at 10:50 PM GMT+0000
Bathroom Details
- Full Bathrooms: 3
- Half Bathroom: 1
Interior Features
- Refrigerator
- Dryer
- Washer
- Dishwasher
- Microwave
- Disposal
- Cooktop
- Built-In Oven
- Ceiling Fan(s)
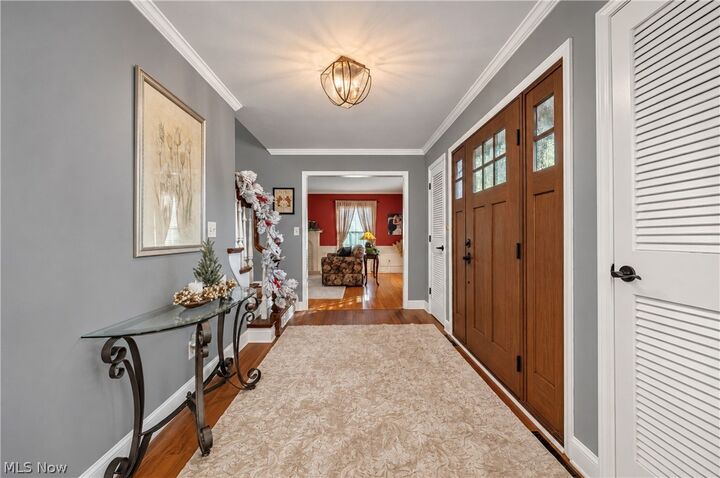
- Entrance Foyer
- Walk-In Closet(s)
- Laundry: Electric Dryer Hookup
- Laundry: Gas Dryer Hookup
- Windows: Double Pane Windows
- Eat-In Kitchen
- Natural Woodwork
- Storage
- Built-In Features
- Kitchen Island
- Laundry: Laundry Room
- Windows: Blinds
- Windows: Window Treatments
- Laundry: Laundry Tub
- Laundry: Sink
- Bookcases
- Windows: Wood Frames
- Cathedral Ceiling(s)
- Wet Bar
- Beamed Ceilings
- Laundry: Laundry Chute
- Windows: Bay Window(s)
- Windows: Energy Star Qualified Windows
Subdivision
- Shaker Heights
Lot Information
- Wooded
Property Features
- Fireplace: 1
- Fireplace: Gas
- Fireplace: Family Room
- Fireplace: Gas Log
- Fireplace: Masonry
- Fireplace: Glass Doors
- Fireplace: Gas Starter
- Foundation: Block
Heating and Cooling
- Forced Air
- Radiant
- Gas
- Fireplace(s)
- Central Air
- Ceiling Fan(s)
Basement Information
- Partially Finished
- Partial
- Sump Pump
Exterior Features
- Roof: Shingle
- Roof: Mansard
Utility Information
- Utilities: Water Source: Public
- Sewer: Public Sewer
- Energy: Hvac, Windows, Roof, Water Heater
Parking
- Garage
- Garage Door Opener
- Attached
- Water Available
- Driveway
- Concrete
- Garage Faces Side
- Circular Driveway
Stories
- 2
Living Area
- 4,788 sqft
Additional Information: Lakeside Realty | marycatherinebutcherine@gmail.com, 330-540-0613
Location
Estimated Monthly Mortgage Payment
*Based on Fixed Interest Rate withe a 30 year term, principal and interest only
Listing price
Down payment
%
Interest rate
%Mortgage calculator estimates are provided by C21 Lakeside Realty and are intended for information use only. Your payments may be higher or lower and all loans are subject to credit approval.
Disclaimer: Copyright 2026 YES MLS. All rights reserved. This information is deemed reliable, but not guaranteed. The information being provided is for consumers’ personal, non-commercial use and may not be used for any purpose other than to identify prospective properties consumers may be interested in purchasing. Data last updated 11/20/26 14:50


Description