

Listing Courtesy of:  YES MLS / Listed By: Jacqueline Anderson, Century 21 Lakeside Realty - Contact: C21.jacquelineanderson@gmail.com, 913-683-2352
 YES MLS / Listed By: Jacqueline Anderson, Century 21 Lakeside Realty - Contact: C21.jacquelineanderson@gmail.com, 913-683-2352
 39080 SR 517 Lisbon, OH 44432
Contingent (47 Days)
$189,900 (USD)
Description
MLS #:
5242526
5242526
Taxes
$1,421(2025)
$1,421(2025)
Lot Size
0.59 acres
0.59 acres
Type
Single-Family Home
Single-Family Home
Year Built
1948
1948
Style
Ranch
Ranch
School District
Lisbon Evsd - 1507
Lisbon Evsd - 1507
County
Columbiana County
Columbiana County
Listed By
Jacqueline Anderson, Century 21 Lakeside Realty, Contact: C21.jacquelineanderson@gmail.com, 913-683-2352
Source
YES MLS
Last checked Oct 26 2026 at 7:57 AM GMT+0000
YES MLS
Last checked Oct 26 2026 at 7:57 AM GMT+0000
Bathroom Details
- Full Bathroom: 1
- Half Bathroom: 1
Interior Features
- Range
- Refrigerator
- Dryer
- Washer
- Dishwasher
- Ceiling Fan(s)
- Laundry: Main Level
- Eat-In Kitchen
- Open Floorplan
- Laundry: Laundry Room
- High Ceilings
- Bookcases
- Laundry: In Hall
- His and Hers Closets
- Multiple Closets
Lot Information
- Rolling Slope
- Back Yard
- Front Yard
Property Features
- Fireplace: 0
- Fireplace: Gas
- Fireplace: Living Room
- Foundation: Slab
Heating and Cooling
- Forced Air
- Gas
- Wall/Window Unit(s)
- Ceiling Fan(s)
Exterior Features
- Roof: Asphalt
- Roof: Fiberglass
Utility Information
- Utilities: Water Source: Public
- Sewer: Public Sewer
Parking
- Garage
- Attached
- Driveway
- Concrete
Stories
- 1
Living Area
- 2,066 sqft
Additional Information: Lakeside Realty | C21.jacquelineanderson@gmail.com, 913-683-2352
Location
Estimated Monthly Mortgage Payment
*Based on Fixed Interest Rate withe a 30 year term, principal and interest only
Listing price
Down payment
%
Interest rate
%Mortgage calculator estimates are provided by C21 Lakeside Realty and are intended for information use only. Your payments may be higher or lower and all loans are subject to credit approval.
Disclaimer: Copyright 2026 YES MLS. All rights reserved. This information is deemed reliable, but not guaranteed. The information being provided is for consumers’ personal, non-commercial use and may not be used for any purpose other than to identify prospective properties consumers may be interested in purchasing. Data last updated 10/26/26 00:57


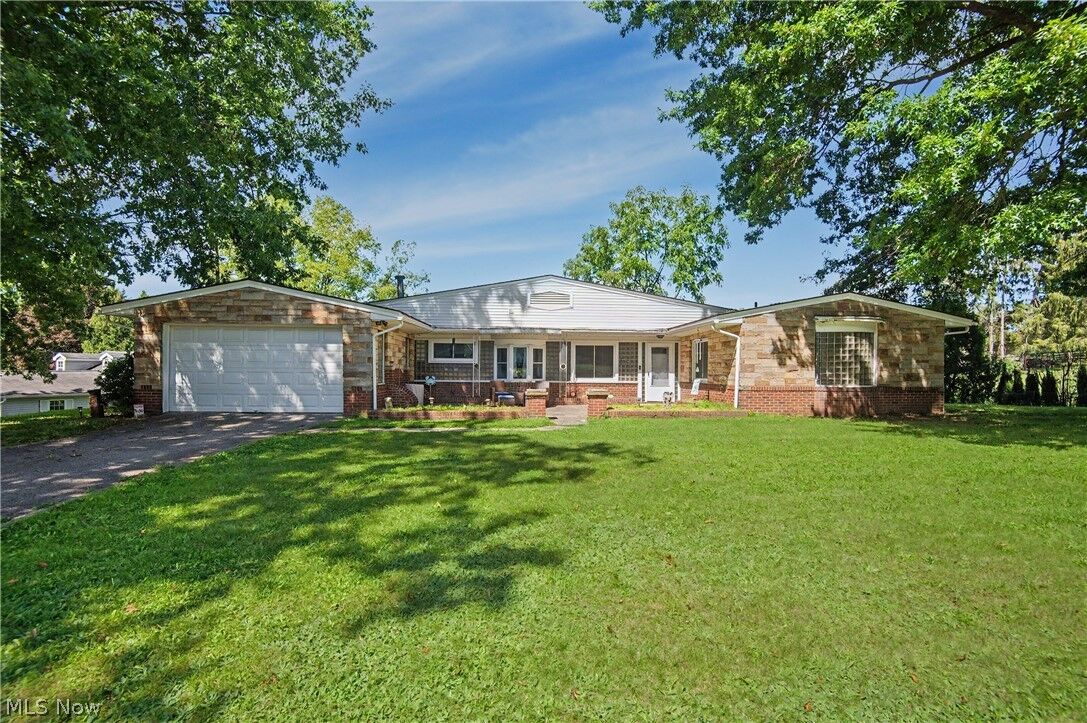
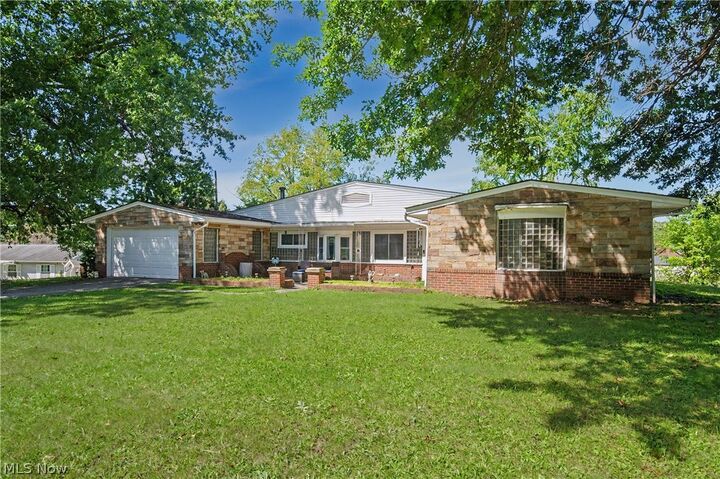
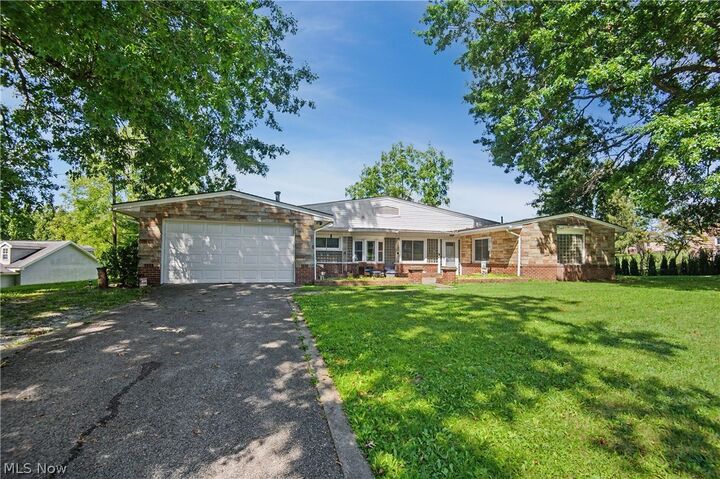
Welcome to a home where classic character meets timeless opportunity! This unique property offers 2 spacious bedrooms, including a generously sized primary bedroom featuring dual closets PLUS an additional walk-in closet, giving you an abundance of storage rarely found in a home of this era. Throughout the home, you’ll discover original details that have been lovingly preserved, creating a nostalgic “time capsule” feel that is truly one of a kind. From the original built-in bookcases that add warmth and personality, to the distinctive glass-block walls and unique hardwood flooring throughout, every space tells a story. The huge, open living room concept provides an inviting gathering space with plenty of room to entertain, relax, and make it your own. Whether you’re drawn to vintage charm, solid craftsmanship, or the opportunity to bring your own vision to life, this home offers a rare combination of character, space, and potential. There's even a couple hidden secrets within the home.. lets see if you can find them! Opportunities like this don’t come around often don’t let this one pass you by! Schedule your private showing and come experience the charm for yourself!