

Listing Courtesy of:  YES MLS / Listed By: Natalie Glay, Century 21 Lakeside Realty - Contact: solditwithnatalie@gmail.com, 330-240-9014
 YES MLS / Listed By: Natalie Glay, Century 21 Lakeside Realty - Contact: solditwithnatalie@gmail.com, 330-240-9014
 970 N Market Street East Palestine, OH 44413
Active (0 Days)
$140,000 (USD)
Description
MLS #:
5250719
5250719
Taxes
$841(2025)
$841(2025)
Lot Size
8,999 SQFT
8,999 SQFT
Type
Single-Family Home
Single-Family Home
Year Built
1916
1916
Style
Conventional
Conventional
School District
East Palestine Csd - 1505
East Palestine Csd - 1505
County
Columbiana County
Columbiana County
Listed By
Natalie Glay, Century 21 Lakeside Realty, Contact: solditwithnatalie@gmail.com, 330-240-9014
Source
YES MLS
Last checked Oct 6 2026 at 4:29 AM GMT+0000
YES MLS
Last checked Oct 6 2026 at 4:29 AM GMT+0000
Bathroom Details
- Full Bathroom: 1
Interior Features
- Refrigerator
- Washer
- Dishwasher
- Microwave
- Disposal
- Ceiling Fan(s)
- Laundry: In Basement
- Natural Woodwork
Lot Information
- Back Yard
- Front Yard
Property Features
- Fireplace: 0
- Foundation: Block
Heating and Cooling
- Forced Air
- Gas
- Central Air
- Ceiling Fan(s)
Basement Information
- Concrete
Exterior Features
- Roof: Shingle
Utility Information
- Utilities: Water Source: Public
- Sewer: Public Sewer
Parking
- Shared Driveway
- Driveway
Stories
- 3
Living Area
- 1,232 sqft
Additional Information: Lakeside Realty | solditwithnatalie@gmail.com, 330-240-9014
Location
Estimated Monthly Mortgage Payment
*Based on Fixed Interest Rate withe a 30 year term, principal and interest only
Listing price
Down payment
%
Interest rate
%Mortgage calculator estimates are provided by C21 Lakeside Realty and are intended for information use only. Your payments may be higher or lower and all loans are subject to credit approval.
Disclaimer: Copyright 2026 YES MLS. All rights reserved. This information is deemed reliable, but not guaranteed. The information being provided is for consumers’ personal, non-commercial use and may not be used for any purpose other than to identify prospective properties consumers may be interested in purchasing. Data last updated 10/5/26 21:29


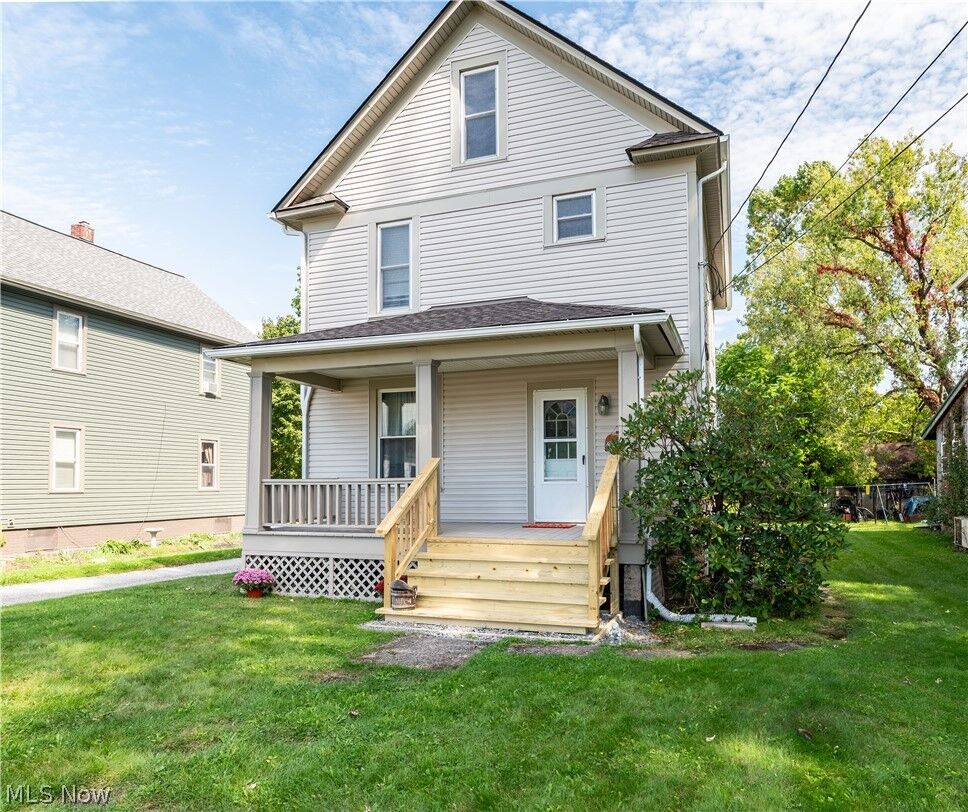
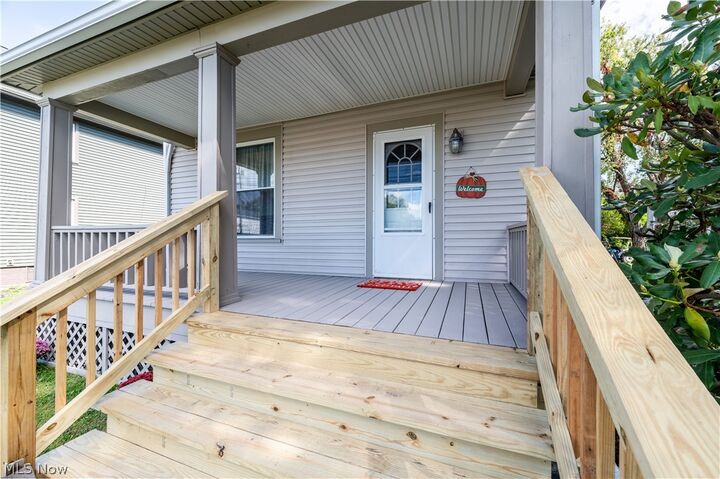
The front porch was newly renovated in 2026, featuring brand-new steps that enhance both curb appeal and everyday convenience.
Upstairs, you’ll find three nicely sized bedrooms and a fully updated bathroom with convenient attic access. The walk-up attic offers great potential and can easily be transformed into a home office, studio, or additional living space.
This home has been thoughtfully maintained with several updates, including:
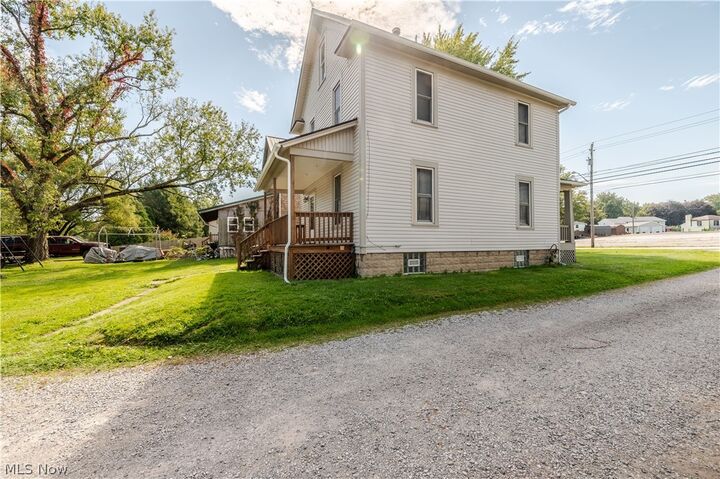
Fully remodeled bathroom with walk-in shower and glass doors (2020), Life Proof laminate flooring (2019), New carpet in the second bedroom, new furnace and central air (2020), Vinyl siding (1999), New roof (2019), Chimney stack replacement and updated vent on the hot water tank, Backyard shed purchased in 2019—perfect as a she-shed, man cave, or extra storage.
With a little TLC and your personal touches, this home is truly move-in ready and waiting to welcome you home.