

Listing Courtesy of:  YES MLS / Listed By: Amanda Hamilton, Century 21 Lakeside Realty - Contact: ahamilton8397@gmail.com, 330-502-8028
 YES MLS / Listed By: Amanda Hamilton, Century 21 Lakeside Realty - Contact: ahamilton8397@gmail.com, 330-502-8028
 137 Market Street Cortland, OH 44410
Active (0 Days)
$300,000 (USD)
Description
MLS #:
5250291
5250291
Taxes
$2,808(2025)
$2,808(2025)
Lot Size
0.29 acres
0.29 acres
Type
Single-Family Home
Single-Family Home
Year Built
1880
1880
Style
Conventional, Colonial, Traditional
Conventional, Colonial, Traditional
School District
Lakeview Lsd - 7812
Lakeview Lsd - 7812
County
Trumbull County
Trumbull County
Community
Lattins Add
Lattins Add
Listed By
Amanda Hamilton, Century 21 Lakeside Realty, Contact: ahamilton8397@gmail.com, 330-502-8028
Source
YES MLS
Last checked Oct 4 2026 at 12:11 AM GMT+0000
YES MLS
Last checked Oct 4 2026 at 12:11 AM GMT+0000
Bathroom Details
- Full Bathrooms: 2
- Half Bathroom: 1
Interior Features
- Range
- Refrigerator
- Dryer
- Washer
- Dishwasher
- Microwave
- Water Softener
- Disposal
- Laundry: Main Level
- Eat-In Kitchen
- Natural Woodwork
- Laundry: Laundry Room
- High Ceilings
- Vaulted Ceiling(s)
- Bookcases
- Laundry: In Hall
- Windows: Wood Frames
- Laundry: Multiple Locations
- Stone Counters
Subdivision
- Lattins Add
Property Features
- Fireplace: 2
- Foundation: Block
- Foundation: Stone
- Foundation: Combination
Heating and Cooling
- Forced Air
- Zoned
- Gas
- Hot Water
- Steam
- Radiator(s)
- Dual System
- Central Air
- Ductless
- Ceiling Fan(s)
- Dual
- Multi Units
Basement Information
- Partially Finished
- Sump Pump
- Crawl Space
- Storage Space
- Concrete
- Exterior Entry
- Bath/Stubbed
Exterior Features
- Roof: Metal
- Roof: Asphalt
Utility Information
- Utilities: Water Source: Public
- Sewer: Public Sewer
Parking
- Asphalt
Stories
- 2
Living Area
- 3,142 sqft
Additional Information: Lakeside Realty | ahamilton8397@gmail.com, 330-502-8028
Location
Estimated Monthly Mortgage Payment
*Based on Fixed Interest Rate withe a 30 year term, principal and interest only
Listing price
Down payment
%
Interest rate
%Mortgage calculator estimates are provided by C21 Lakeside Realty and are intended for information use only. Your payments may be higher or lower and all loans are subject to credit approval.
Disclaimer: Copyright 2026 YES MLS. All rights reserved. This information is deemed reliable, but not guaranteed. The information being provided is for consumers’ personal, non-commercial use and may not be used for any purpose other than to identify prospective properties consumers may be interested in purchasing. Data last updated 10/3/26 17:11


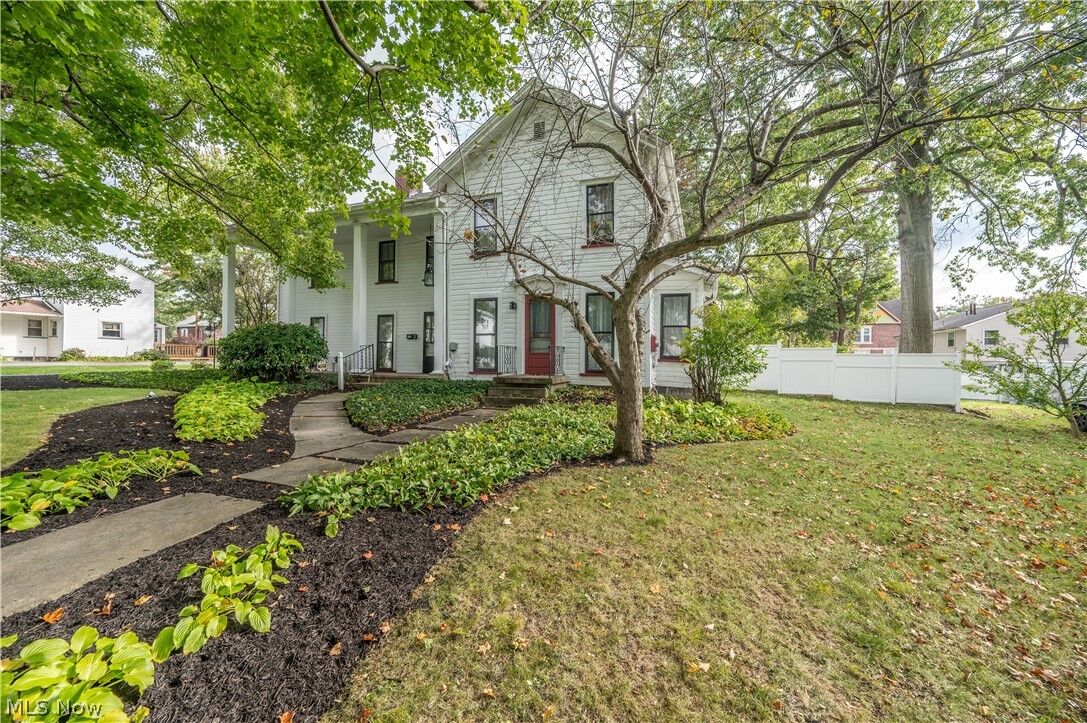
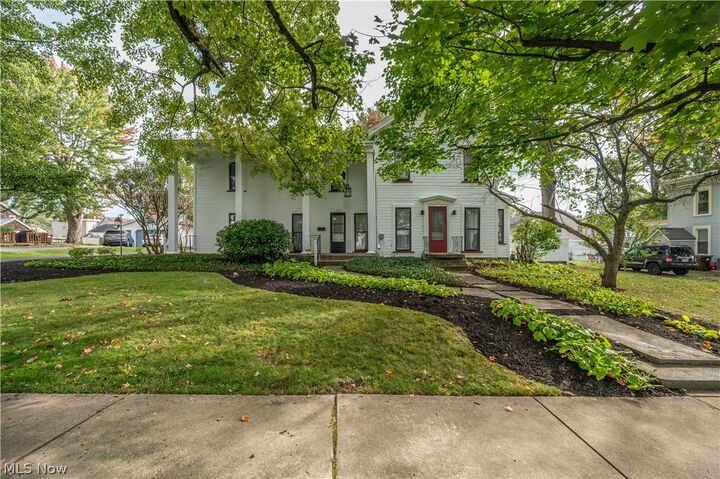
High ceilings and generous rooms create a wonderful sense of openness throughout the first floor, featuring a welcoming living room, formal dining room and comfortable family room. The huge kitchen provides plenty of room for cooking, gathering and entertaining, while first-floor laundry adds everyday convenience. Two additional offices or flex spaces offer versatility for working from home, hobbies, playrooms or whatever your lifestyle requires.
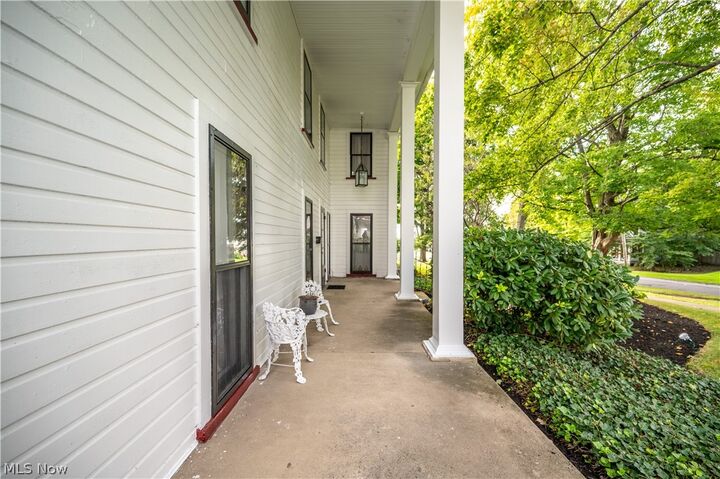
The home offers 3–4 bedrooms, including a tandem bedroom/flex space, along with 2 full baths and 1 half bath. Beautiful historic details and timeless character throughout give this home a warmth and personality that is difficult to replicate in newer construction.
Outside, enjoy a large double lot with plenty of space to relax, garden, play or entertain, plus an impressive 3-car garage providing abundant parking and storage. Lovingly cared for over the years, this home offers the rare combination of historic charm, incredible space and everyday functionality. A truly special Cortland property with a story to tell and plenty of room for its next chapter.