

Listing Courtesy of:  YES MLS / Listed By: Stella Kotsatos-Angelo, Century 21 Lakeside Realty - Contact: C21stella@outlook.com, 330-240-7163
 YES MLS / Listed By: Stella Kotsatos-Angelo, Century 21 Lakeside Realty - Contact: C21stella@outlook.com, 330-240-7163
 128 Southdale Boulevard Cortland, OH 44410
Active (0 Days)
$324,900 (USD)
OPEN HOUSE TIMES
-
OPENSun, Oct 412 noon - 2:00 pm
Description
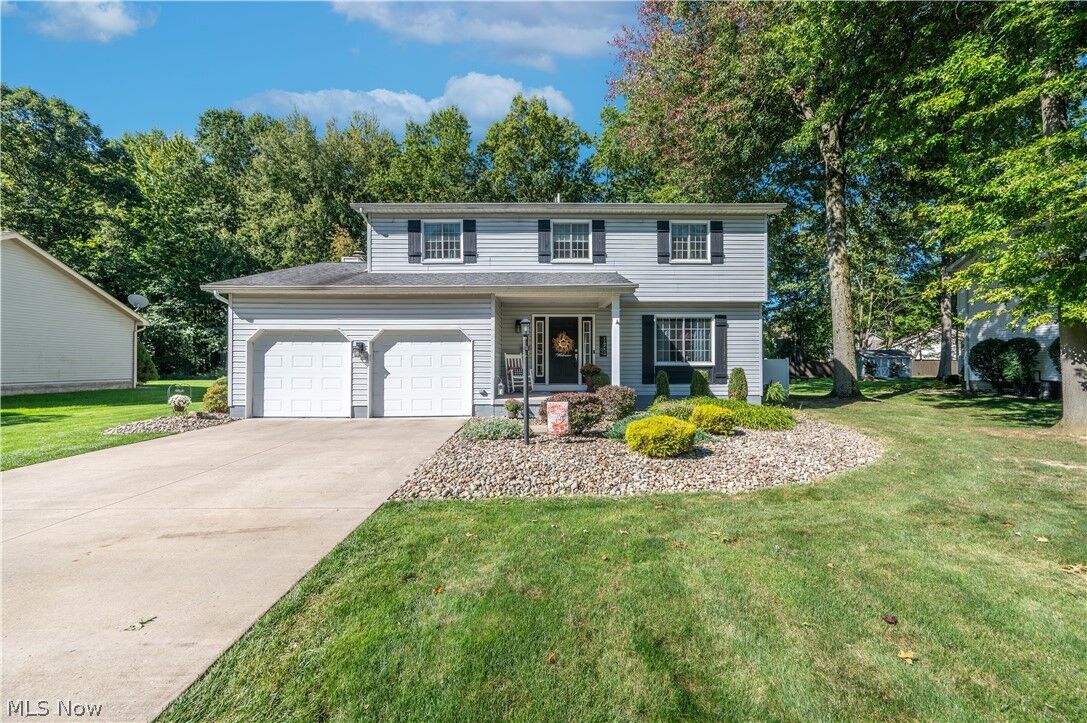
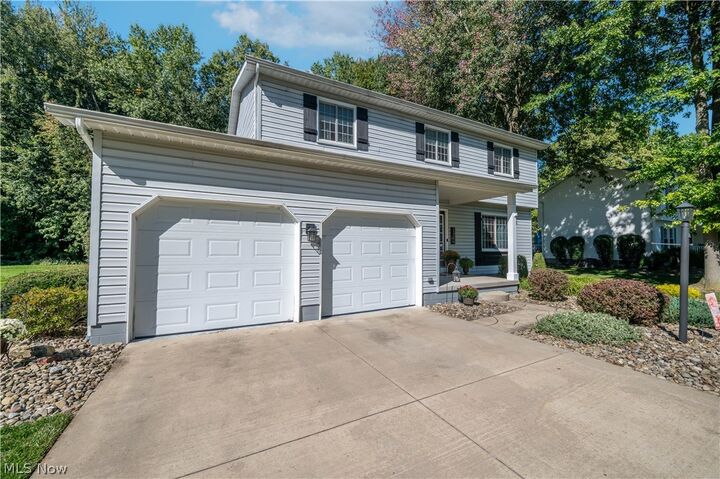
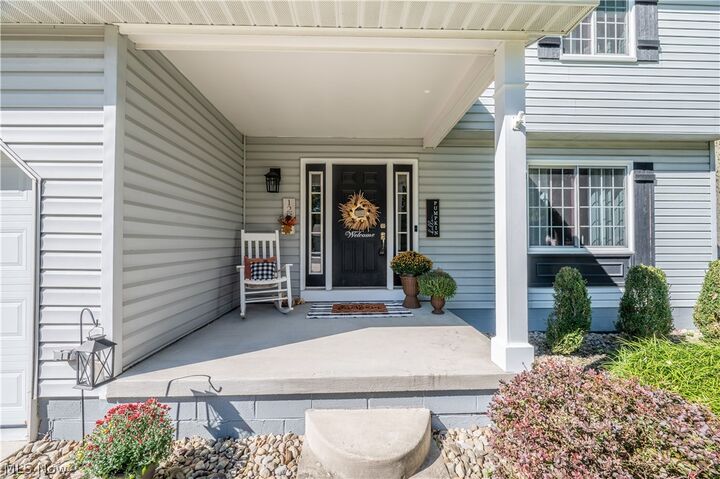
Welcome home to elegance, comfort, and outdoor living! Prepare to fall in love with 128 Southdale Drive in Cortland! This immaculate 4-bedroom, 2.5-bath home offers an exceptional blend of modern updates, stylish finishes, and inviting spaces designed for both everyday living and entertaining. Step inside and discover a beautifully maintained interior with a thoughtfully updated kitchen featuring stunning quartz countertops, creating a sophisticated space that is as functional as it is beautiful. Numerous updates provide added comfort and peace of mind, including new windows, a new hot water heater, a newer roof and updated half-bath. A home warranty will be provided for additional peace of mind. But the true magic continues outdoors! Step into your own private backyard oasis, complete with an above-ground heated pool with new pump and glass filter. There is plenty of space to relax, entertain, and create unforgettable memories. Whether you're hosting summer gatherings or enjoying a peaceful evening at home, this outdoor retreat is sure to become a favorite destination. With four spacious bedrooms, 2.5 baths, beautiful updates, and an incredible outdoor living experience, this home truly offers the lifestyle you've been waiting for. Why wait? Come experience the charm, comfort, and exceptional appeal of 128 Southdale Drive—you may just find the one you've been waiting for.
MLS #:
5247801
5247801
Taxes
$4,271(2025)
$4,271(2025)
Lot Size
0.35 acres
0.35 acres
Type
Single-Family Home
Single-Family Home
Year Built
1988
1988
Style
Conventional
Conventional
School District
Lakeview Lsd - 7812
Lakeview Lsd - 7812
County
Trumbull County
Trumbull County
Community
Shepherds Hill Allotment 08
Shepherds Hill Allotment 08
Listed By
Stella Kotsatos-Angelo, Century 21 Lakeside Realty, Contact: C21stella@outlook.com, 330-240-7163
Source
YES MLS
Last checked Oct 2 2026 at 3:08 AM GMT+0000
YES MLS
Last checked Oct 2 2026 at 3:08 AM GMT+0000
Bathroom Details
- Full Bathrooms: 2
- Half Bathroom: 1
Interior Features
- Range
- Refrigerator
- Dryer
- Washer
- Dishwasher
- Microwave
- Laundry: In Basement
- Eat-In Kitchen
- Bar
Subdivision
- Shepherds Hill Allotment 08
Property Features
- Fireplace: 1
- Fireplace: Family Room
- Fireplace: Electric
Heating and Cooling
- Forced Air
- Gas
- Central Air
Basement Information
- Partially Finished
- Full
- Sump Pump
- Crawl Space
Pool Information
- Above Ground
Exterior Features
- Roof: Asphalt
- Roof: Fiberglass
Utility Information
- Utilities: Water Source: Public
- Sewer: Public Sewer
Parking
- Garage
- Garage Door Opener
- Electricity
- Attached
- Water Available
- Garage Faces Front
Stories
- 2
Living Area
- 1,958 sqft
Additional Information: Lakeside Realty | C21stella@outlook.com, 330-240-7163
Location
Estimated Monthly Mortgage Payment
*Based on Fixed Interest Rate withe a 30 year term, principal and interest only
Listing price
Down payment
%
Interest rate
%Mortgage calculator estimates are provided by C21 Lakeside Realty and are intended for information use only. Your payments may be higher or lower and all loans are subject to credit approval.
Disclaimer: Copyright 2026 YES MLS. All rights reserved. This information is deemed reliable, but not guaranteed. The information being provided is for consumers’ personal, non-commercial use and may not be used for any purpose other than to identify prospective properties consumers may be interested in purchasing. Data last updated 10/1/26 20:08


