

Listing Courtesy of:  YES MLS / Listed By: Lorie Kollar, Century 21 Lakeside Realty - Contact: loriek86@yahoo.com, 330-398-2650
 YES MLS / Listed By: Lorie Kollar, Century 21 Lakeside Realty - Contact: loriek86@yahoo.com, 330-398-2650
6793 Tanglewood Drive Boardman, OH 44512
Active (64 Days)
$415,000 (USD)
Description
MLS #:
5245750
5245750
Taxes
$4,948(2025)
$4,948(2025)
Lot Size
1.04 acres
1.04 acres
Type
Single-Family Home
Single-Family Home
Year Built
1969
1969
Style
Colonial
Colonial
School District
Boardman Lsd - 5002
Boardman Lsd - 5002
County
Mahoning County
Mahoning County
Community
Tanglewood Estates
Tanglewood Estates
Listed By
Lorie Kollar, Century 21 Lakeside Realty, Contact: loriek86@yahoo.com, 330-398-2650
Source
YES MLS
Last checked Nov 20 2026 at 11:20 PM GMT+0000
YES MLS
Last checked Nov 20 2026 at 11:20 PM GMT+0000
Bathroom Details
- Full Bathrooms: 2
- Half Bathroom: 1
Interior Features
- Range
- Refrigerator
- Dishwasher
- Microwave
- Water Softener
- Disposal
- Cooktop
- Walk-In Closet(s)
- Laundry: Main Level
- Granite Counters
- Kitchen Island
- Laundry: Laundry Room
- Laundry: Lower Level
Subdivision
- Tanglewood Estates
Lot Information
- Cul-De-Sac
Property Features
- Fireplace: 1
- Fireplace: Wood Burning
- Foundation: Block
Heating and Cooling
- Forced Air
- Central Air
Basement Information
- Full
- Concrete
Pool Information
- In Ground
- Liner
- Pool Cover
- Pool Sweep
Exterior Features
- Roof: Asphalt
Utility Information
- Utilities: Water Source: Public
- Sewer: Public Sewer
Parking
- Garage
- Driveway
- Concrete
Stories
- 2
Living Area
- 2,788 sqft
Additional Information: Lakeside Realty | loriek86@yahoo.com, 330-398-2650
Location
Estimated Monthly Mortgage Payment
*Based on Fixed Interest Rate withe a 30 year term, principal and interest only
Listing price
Down payment
%
Interest rate
%Mortgage calculator estimates are provided by C21 Lakeside Realty and are intended for information use only. Your payments may be higher or lower and all loans are subject to credit approval.
Disclaimer: Copyright 2026 YES MLS. All rights reserved. This information is deemed reliable, but not guaranteed. The information being provided is for consumers’ personal, non-commercial use and may not be used for any purpose other than to identify prospective properties consumers may be interested in purchasing. Data last updated 11/20/26 15:20


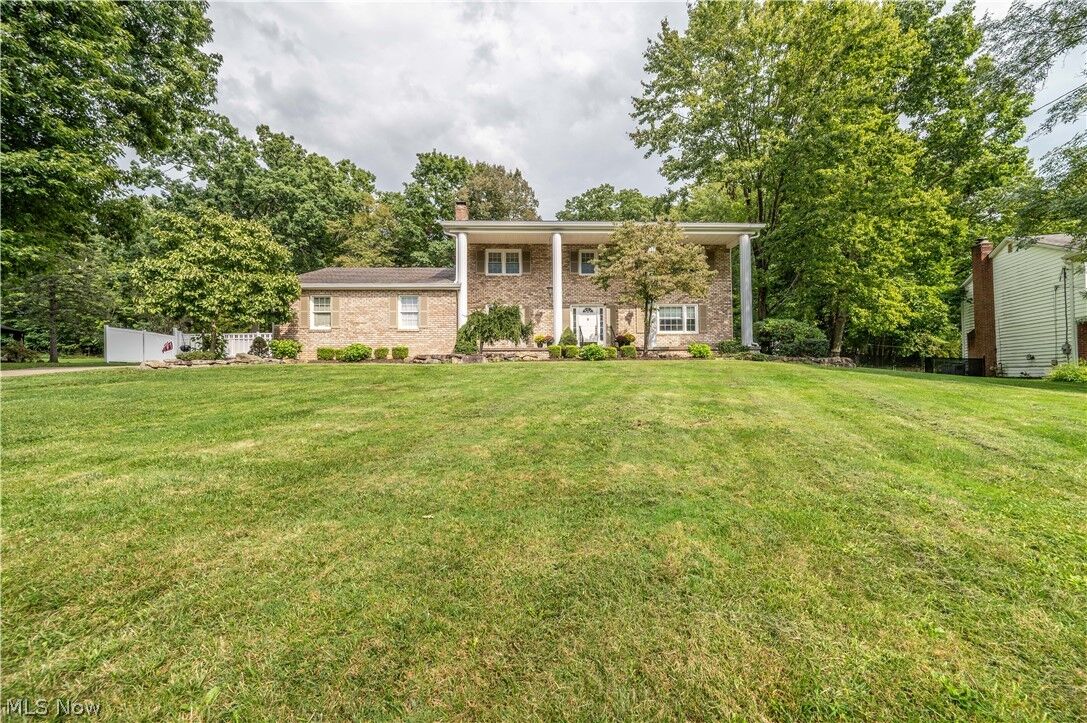
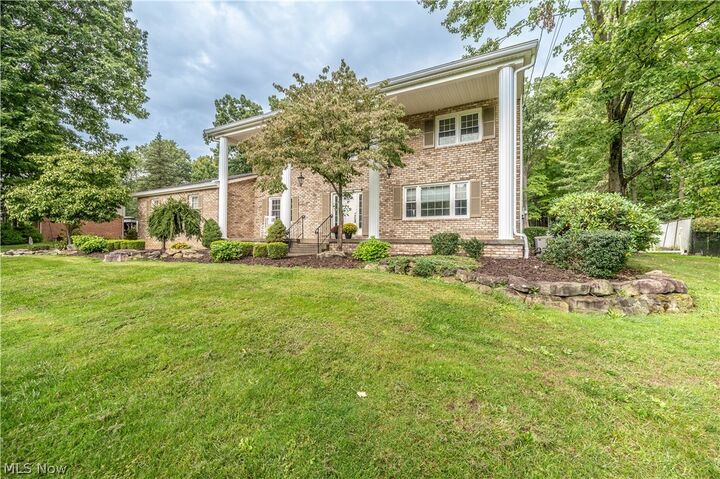
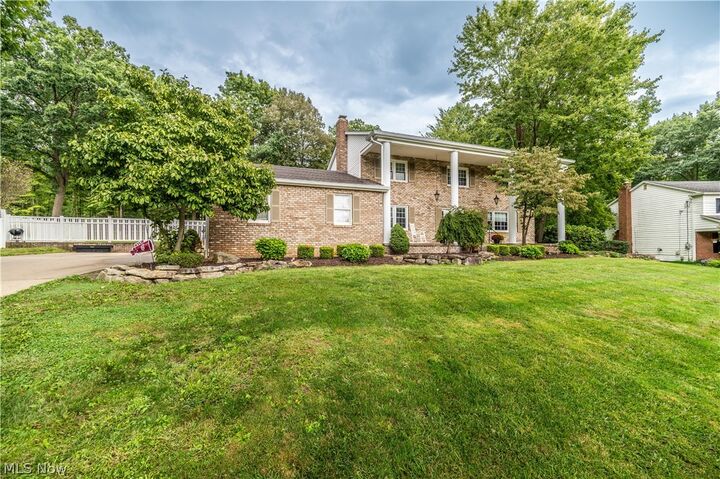
Welcome to this beautiful move-in-ready 2 story home in Boardman, offering nearly 2800 sq ft on an acre of land, tucked away on a beautiful quiet cul-de-sac! Featuring 4 beds, 2 full and 1 1/2 bath, this home offers the perfect combination of comfort, space and unique amenities. Step inside and enjoy the fresh new flooring on the first floor, new appliances and plenty of space for family and entertaining. Upstairs you'll find hardwood floors throughout along with 4 spacious bedrooms. The primary suite features a walk-in closet and private full bath. But what truly makes this home stand out is the incredible set up for dog lovers! Whether you're a breeder, foster family, animal rescue volunteer or someone who wants dedicated space for your 4-legged companions this property is a rare find. The kennel features 4 stall kennels heated and cooled with individual outdoor runs, hot and cold running water. separate entrance from home as well as access from the garage. This space offers incredible flexibility and convenience for your animals! enjoy the outdoors with built in swimming pool covered patio and an acre of property to enjoy the seasons. additional features a backup generator full basement offering even more storage or potential living space.