

Listing Courtesy of:  YES MLS / Listed By: Caryn Pantaleo, Century 21 Lakeside Realty; David Melidona, Lakeside Realty - Contact: carynpantaleo@hotmail.com, 330-501-1969
 YES MLS / Listed By: Caryn Pantaleo, Century 21 Lakeside Realty; David Melidona, Lakeside Realty - Contact: carynpantaleo@hotmail.com, 330-501-1969
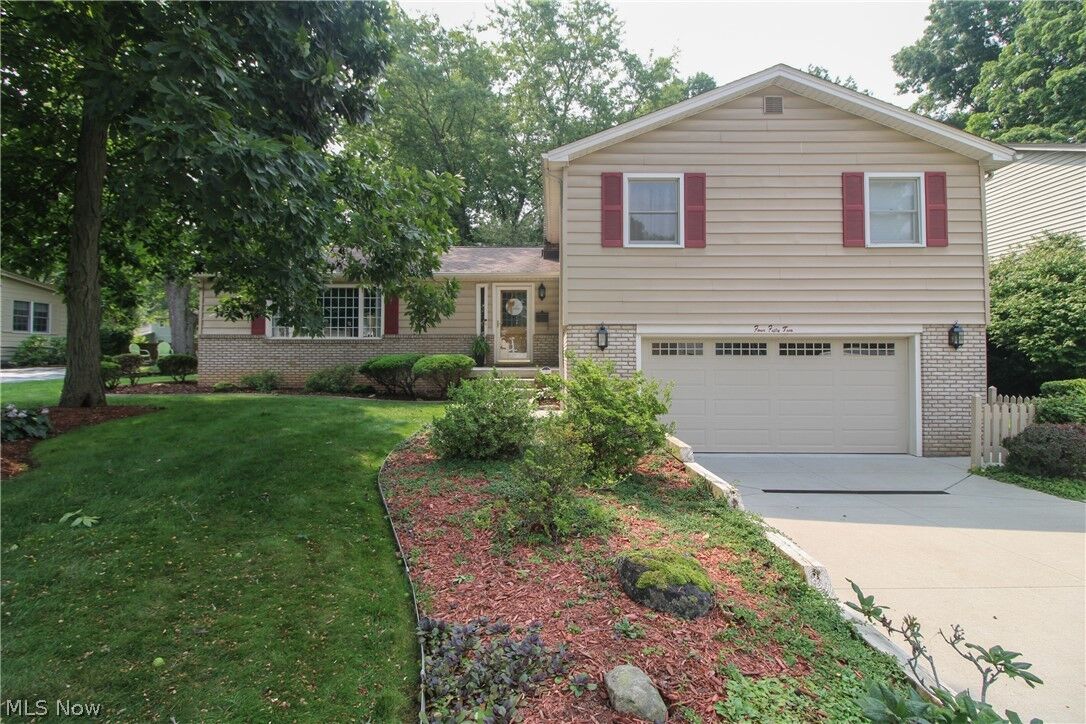
 452 Rockland Drive Boardman, OH 44512
Active (51 Days)
$349,000 (USD)
Description
MLS #:
5236084
5236084
Taxes
$3,745(2025)
$3,745(2025)
Lot Size
0.31 acres
0.31 acres
Type
Single-Family Home
Single-Family Home
Year Built
1972
1972
Style
Split-Level
Split-Level
School District
Boardman Lsd - 5002
Boardman Lsd - 5002
County
Mahoning County
Mahoning County
Community
Lake Forest 05
Lake Forest 05
Listed By
Caryn Pantaleo, Century 21 Lakeside Realty, Contact: carynpantaleo@hotmail.com, 330-501-1969
David Melidona, Century 21 Lakeside Realty
David Melidona, Century 21 Lakeside Realty
Source
YES MLS
Last checked Oct 8 2026 at 3:08 AM GMT+0000
YES MLS
Last checked Oct 8 2026 at 3:08 AM GMT+0000
Bathroom Details
- Full Bathrooms: 2
- Half Bathroom: 1
Interior Features
- Range
- Refrigerator
- Dryer
- Washer
- Dishwasher
- Disposal
- Laundry: Lower Level
Subdivision
- Lake Forest 05
Property Features
- Fireplace: 1
- Fireplace: Family Room
Heating and Cooling
- Forced Air
- Central Air
Basement Information
- Partial
Exterior Features
- Roof: Asphalt
Utility Information
- Utilities: Water Source: Public
- Sewer: Public Sewer
Parking
- Garage
- Attached
Living Area
- 2,248 sqft
Additional Information: Lakeside Realty | carynpantaleo@hotmail.com, 330-501-1969
Location
Estimated Monthly Mortgage Payment
*Based on Fixed Interest Rate withe a 30 year term, principal and interest only
Listing price
Down payment
%
Interest rate
%Mortgage calculator estimates are provided by C21 Lakeside Realty and are intended for information use only. Your payments may be higher or lower and all loans are subject to credit approval.
Disclaimer: Copyright 2026 YES MLS. All rights reserved. This information is deemed reliable, but not guaranteed. The information being provided is for consumers’ personal, non-commercial use and may not be used for any purpose other than to identify prospective properties consumers may be interested in purchasing. Data last updated 10/7/26 20:08


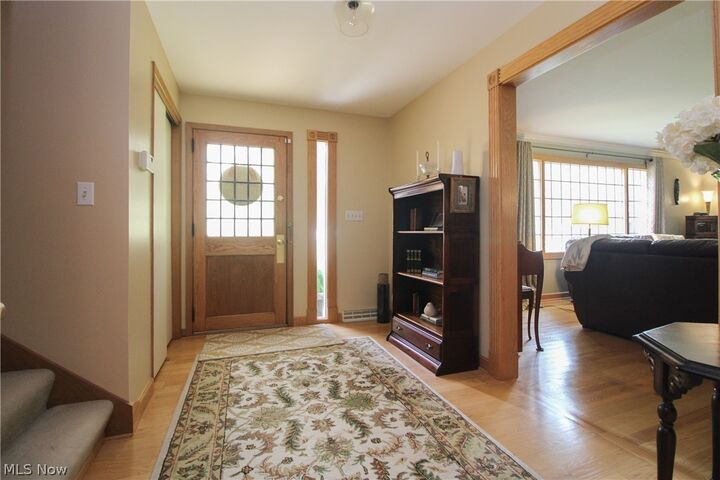
The main level features an open and welcoming living room that flows seamlessly into a beautiful, updated eat-in kitchen, complete with cherry cabinetry and granite countertops. The lower-level recreation room provides the perfect space for relaxing or entertaining and includes a convenient half bath and laundry room. A cozy fireplace adds warmth and character, while the walk-out leads to an enclosed patio featuring a hot tub—a wonderful spot to unwind year-round.
Upstairs, the spacious primary bedroom offers a private en-suite bath, while three additional bedrooms and another full bathroom provide plenty of room for family, guests, or a home office.
The clean, dry basement offers excellent additional storage and is an ideal workshop or hobby space. An attached two-car garage adds convenience and functionality.
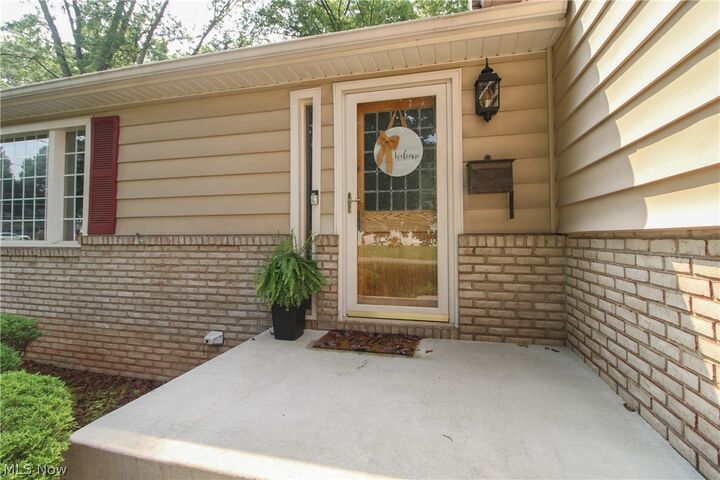
Located in a desirable Boardman neighborhood and served by the top-ranking Boardman School District, this home combines space, comfort, updates, and an inviting atmosphere in a wonderful setting.
***Now offered at $349,000*** — a lovingly maintained home with room for everyone and so much to enjoy.