

Listing Courtesy of:  YES MLS / Listed By: Jessica Hinerman, Century 21 Lakeside Realty - Contact: jess.hinerman@gmail.com, 330-360-2749
 YES MLS / Listed By: Jessica Hinerman, Century 21 Lakeside Realty - Contact: jess.hinerman@gmail.com, 330-360-2749
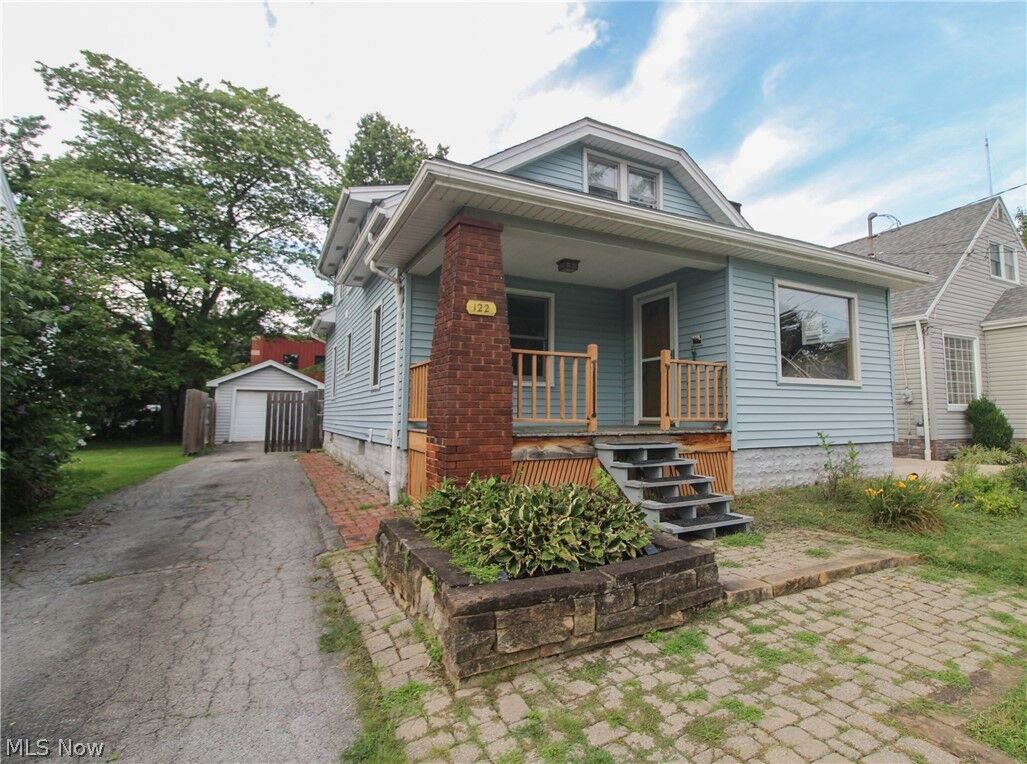
 122 Maple Drive Boardman, OH 44512
Active (2 Days)
$119,900 (USD)
Description
MLS #:
5238814
5238814
Taxes
$1,468(2025)
$1,468(2025)
Lot Size
5,401 SQFT
5,401 SQFT
Type
Single-Family Home
Single-Family Home
Year Built
1927
1927
Style
Cape Cod
Cape Cod
School District
Boardman Lsd - 5002
Boardman Lsd - 5002
County
Mahoning County
Mahoning County
Listed By
Jessica Hinerman, Century 21 Lakeside Realty, Contact: jess.hinerman@gmail.com, 330-360-2749
Source
YES MLS
Last checked Aug 23 2026 at 2:24 AM GMT+0000
YES MLS
Last checked Aug 23 2026 at 2:24 AM GMT+0000
Bathroom Details
- Full Bathrooms: 2
- Half Bathroom: 1
Interior Features
- Range
- Refrigerator
- Dryer
- Washer
- Dishwasher
- Laundry: In Basement
Lot Information
- City Lot
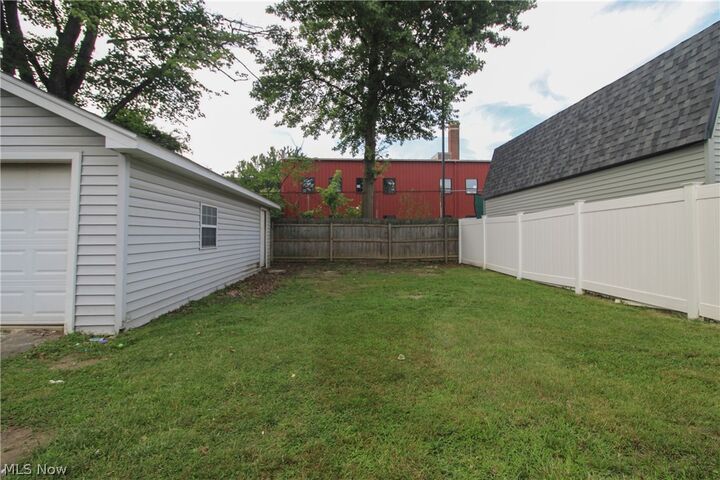
- Back Yard
- Front Yard
Property Features
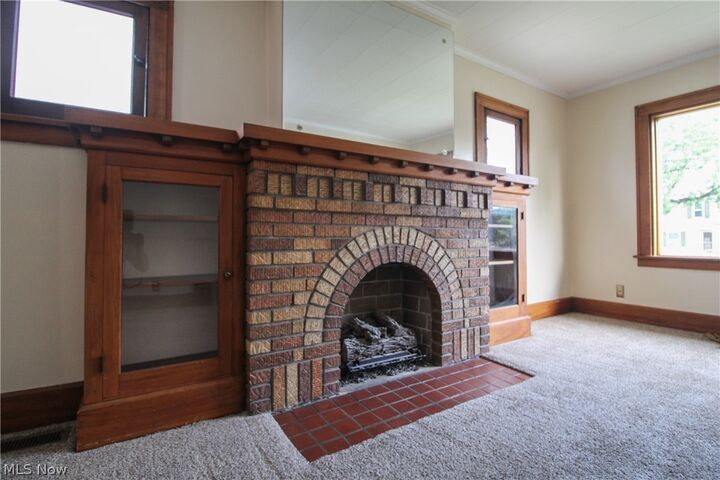
- Fireplace: 1
- Fireplace: Living Room
Heating and Cooling
- Forced Air
- Gas
- Central Air
Basement Information
- Partially Finished
- Full
Exterior Features
- Roof: Other
- Roof: Asphalt
- Roof: Fiberglass
Utility Information
- Utilities: Water Source: Public
- Sewer: Public Sewer
Parking
- Detached
- Garage
- Driveway
- Paved
Stories
- 2
Living Area
- 1,434 sqft
Additional Information: Lakeside Realty | jess.hinerman@gmail.com, 330-360-2749
Location
Estimated Monthly Mortgage Payment
*Based on Fixed Interest Rate withe a 30 year term, principal and interest only
Listing price
Down payment
%
Interest rate
%Mortgage calculator estimates are provided by C21 Lakeside Realty and are intended for information use only. Your payments may be higher or lower and all loans are subject to credit approval.
Disclaimer: Copyright 2026 YES MLS. All rights reserved. This information is deemed reliable, but not guaranteed. The information being provided is for consumers’ personal, non-commercial use and may not be used for any purpose other than to identify prospective properties consumers may be interested in purchasing. Data last updated 8/22/26 19:24


The dining room connects easily to the kitchen, which offers plenty of cabinet and counter space along with room for casual dining. The main level also includes two bedrooms and a full bath, while upstairs offers two additional bedrooms and a second full bath.
The full basement gives you even more usable space with a large recreation area, laundry, utility space, a half bath and storage. Central air keeps things comfortable, and the detached garage adds practical space for parking, tools, or hobbies.
Out back, the manageable yard gives you room to enjoy the outdoors without making yardwork your new weekend hobby. This home is affordable, livable, and full of original details worth keeping, with plenty of opportunity to update over time and make it your own. Conveniently located in the Boardman Local School District, 122 Maple Drive is ready for its next chapter.