

Listing Courtesy of:  YES MLS / Listed By: Stella Kotsatos-Angelo, Century 21 Lakeside Realty - Contact: C21stella@outlook.com, 330-240-7163
 YES MLS / Listed By: Stella Kotsatos-Angelo, Century 21 Lakeside Realty - Contact: C21stella@outlook.com, 330-240-7163
 3424 Tall Oaks Lane Austintown, OH 44511
Active (0 Days)
$220,000 (USD)
OPEN HOUSE TIMES
-
OPENSat, Sep 261:00 pm - 3:00 pm
Description
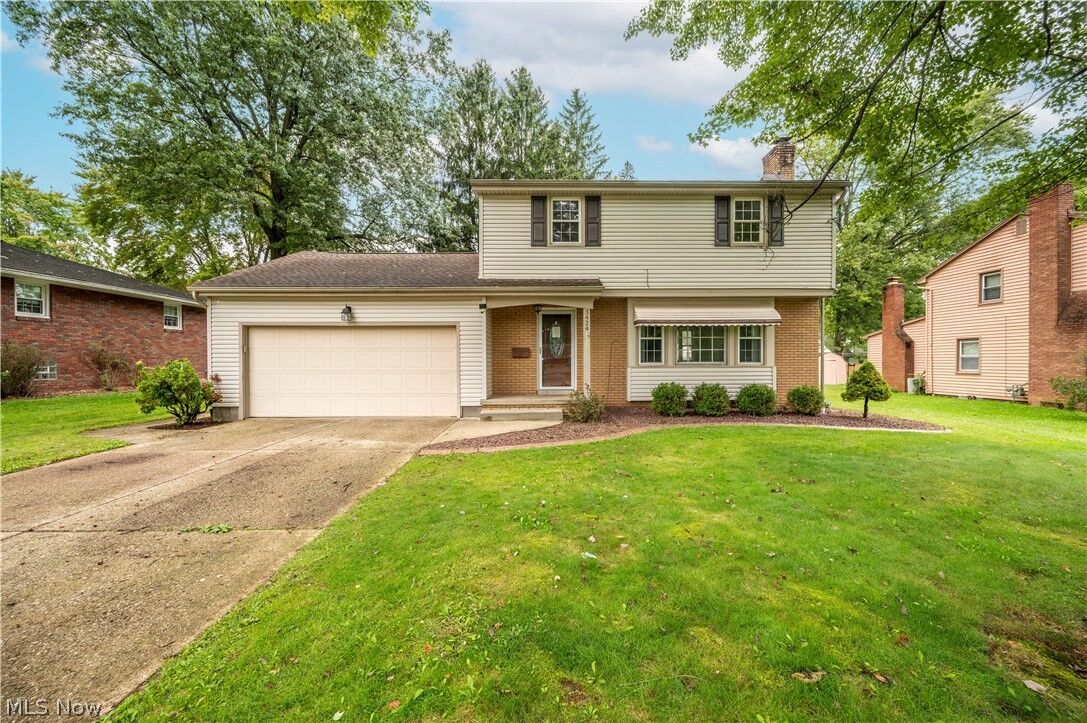
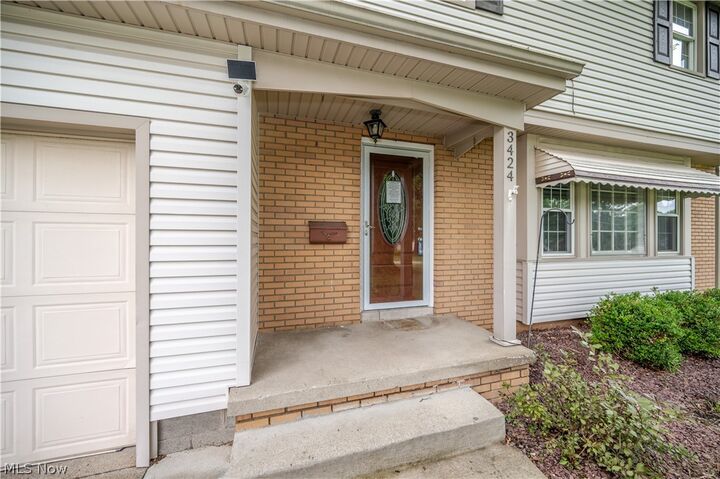
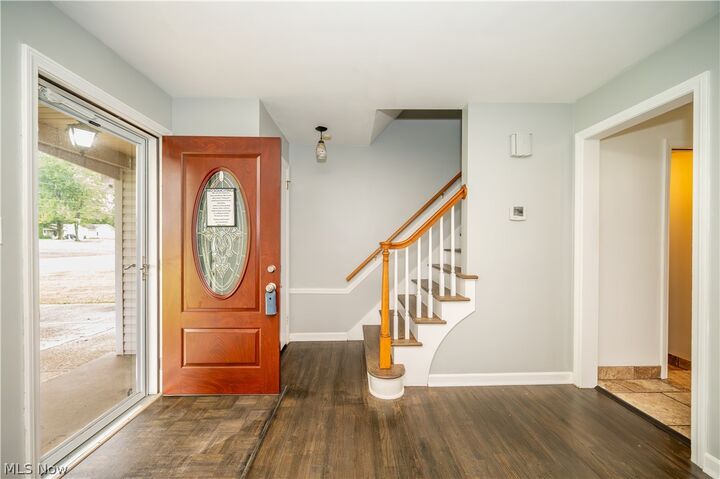
Welcome to 3424 Tall Oaks, a charming 3-bedroom, 1.5-bath home offering a comfortable living space. This home features beautifully refinished hardwood floors that add warmth and character throughout, along with all-new interior/ exterior doors for a fresh, updated feel. The full bathroom has been nicely remodeled, providing a clean and modern space. A new hot water heater adds additional peace of mind for the next homeowner. With three bedrooms, a convenient half bath, and inviting living areas, this home offers a great combination of comfort and functionality. Whether you are a first-time buyer, looking to downsize, or searching for an investment opportunity, this well-maintained home is ready for its next chapter. Schedule your showing today!
MLS #:
5247117
5247117
Taxes
$2,842(2025)
$2,842(2025)
Lot Size
0.28 acres
0.28 acres
Type
Single-Family Home
Single-Family Home
Year Built
1960
1960
Style
Conventional
Conventional
School District
Austintown Lsd - 5001
Austintown Lsd - 5001
County
Mahoning County
Mahoning County
Community
Timber Lanes 06
Timber Lanes 06
Listed By
Stella Kotsatos-Angelo, Century 21 Lakeside Realty, Contact: C21stella@outlook.com, 330-240-7163
Source
YES MLS
Last checked Sep 24 2026 at 5:06 PM GMT+0000
YES MLS
Last checked Sep 24 2026 at 5:06 PM GMT+0000
Bathroom Details
- Full Bathroom: 1
- Half Bathroom: 1
Interior Features
- Refrigerator
- Dryer
- Washer
- Disposal
- Cooktop
- Built-In Oven
- Laundry: Lower Level
Subdivision
- Timber Lanes 06
Property Features
- Fireplace: 1
- Fireplace: Gas
- Fireplace: Family Room
Heating and Cooling
- Forced Air
- Gas
- Fireplace(s)
- Central Air
Basement Information
- Full
Exterior Features
- Roof: Asphalt
- Roof: Fiberglass
Utility Information
- Utilities: Water Source: Public
- Sewer: Public Sewer
Parking
- Garage
- Attached
- Asphalt
Stories
- 2
Living Area
- 1,436 sqft
Additional Information: Lakeside Realty | C21stella@outlook.com, 330-240-7163
Location
Estimated Monthly Mortgage Payment
*Based on Fixed Interest Rate withe a 30 year term, principal and interest only
Listing price
Down payment
%
Interest rate
%Mortgage calculator estimates are provided by C21 Lakeside Realty and are intended for information use only. Your payments may be higher or lower and all loans are subject to credit approval.
Disclaimer: Copyright 2026 YES MLS. All rights reserved. This information is deemed reliable, but not guaranteed. The information being provided is for consumers’ personal, non-commercial use and may not be used for any purpose other than to identify prospective properties consumers may be interested in purchasing. Data last updated 9/24/26 10:06


