

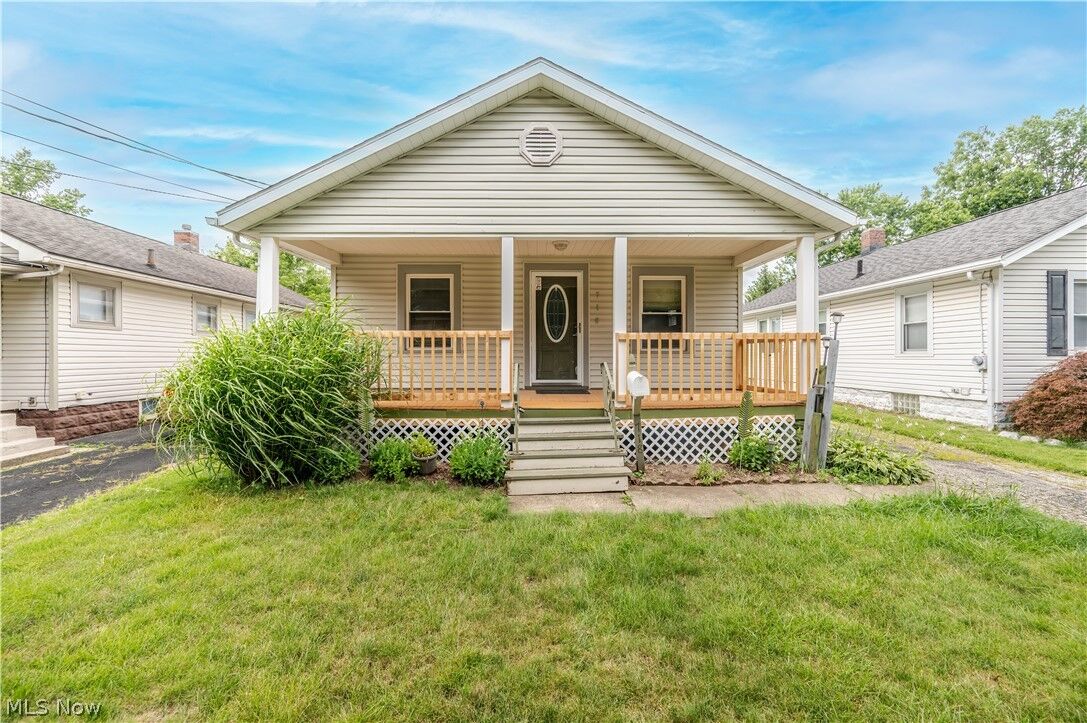
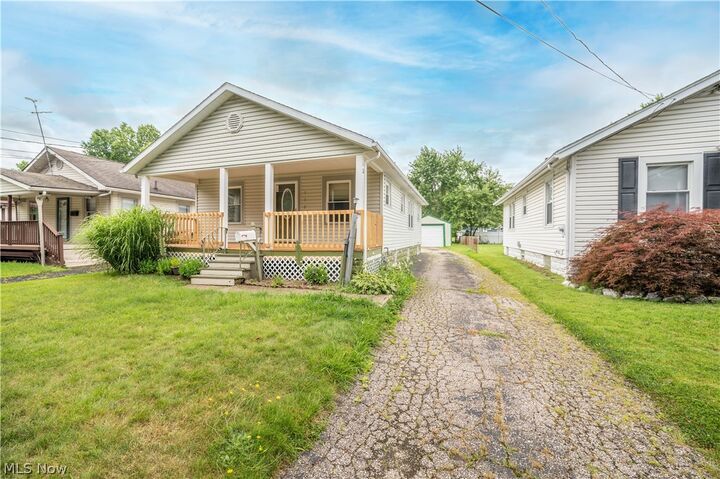
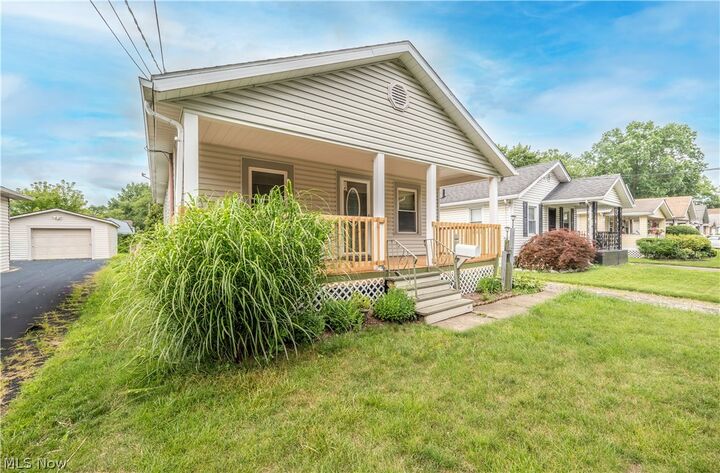
Listing Courtesy of:  YES MLS / Listed By: Katy Horner, Century 21 Lakeside Realty - Contact: k8horner@gmail.com, 330-610-2266
 YES MLS / Listed By: Katy Horner, Century 21 Lakeside Realty - Contact: k8horner@gmail.com, 330-610-2266
 718 Virginia Avenue Akron, OH 44306
Active (190 Days)
$99,900 (USD)
Description
MLS #:
5229945
5229945
Taxes
$1,163(2025)
$1,163(2025)
Lot Size
5,998 SQFT
5,998 SQFT
Type
Single-Family Home
Single-Family Home
Year Built
1929
1929
Style
Ranch
Ranch
School District
Akron Csd - 7701
Akron Csd - 7701
County
Summit County
Summit County
Community
Roselawn
Roselawn
Listed By
Katy Horner, Century 21 Lakeside Realty, Contact: k8horner@gmail.com, 330-610-2266
Source
YES MLS
Last checked Jul 28 2026 at 9:16 PM GMT+0000
YES MLS
Last checked Jul 28 2026 at 9:16 PM GMT+0000
Bathroom Details
- Full Bathroom: 1
Subdivision
- Roselawn
Property Features
- Fireplace: 1
- Foundation: Block
Heating and Cooling
- Gas
- Window Unit(s)
Basement Information
- Full
Exterior Features
- Roof: Asphalt
- Roof: Fiberglass
Utility Information
- Utilities: Water Source: Public
- Sewer: Public Sewer
Parking
- Detached
- Garage
Stories
- 1
Living Area
- 1,216 sqft
Additional Information: Lakeside Realty | k8horner@gmail.com, 330-610-2266
Location
Estimated Monthly Mortgage Payment
*Based on Fixed Interest Rate withe a 30 year term, principal and interest only
Listing price
Down payment
%
Interest rate
%Mortgage calculator estimates are provided by C21 Lakeside Realty and are intended for information use only. Your payments may be higher or lower and all loans are subject to credit approval.
Disclaimer: Copyright 2026 YES MLS. All rights reserved. This information is deemed reliable, but not guaranteed. The information being provided is for consumers’ personal, non-commercial use and may not be used for any purpose other than to identify prospective properties consumers may be interested in purchasing. Data last updated 7/28/26 14:16


Inside, the open living room welcomes you with a decorative fireplace that adds character and charm. The dedicated dining room creates a wonderful space for everyday meals or hosting family and friends. The refreshed kitchen features stainless steel appliances, a modern tile backsplash, and attractive finishes that make meal preparation a pleasure.
The updated full bath has been remodeled with a walk-in tiled shower, newer vanity, updated toilet, and durable tile flooring. Original hardwood floors in the main-level bedrooms provide classic charm and a touch of timeless craftsmanship. For added value and peace of mind, the gas service line from the street to the home has recently been replaced.
Whether you're searching for your first home, looking to downsize, or simply wanting a property with tasteful updates and a convenient location, this one is ready to welcome its next owner. Schedule your private tour today!